Skip main navigation
Off market
  • $5,161,800

    1060 5th Ave #2D, New York, NY 10128

    4beds
    --sqft
    SingleFamily
    Built in 1927
    -- sqft lot
    $5,161,800 Zestimate®
    $--/sqft
    $8,190 Estimated rent

    Home value

    $5,161,800

    $4.49M - $5.94M

    $8,190/mo

    Zestimate® history
    Loading
    Loading...

    Owner options

    List your home for rent

    $8,190/mo

    Rent Zestimate®

    Find your next renter with Zillow Rental Manager. Plus, with online applications, you can quickly screen prospective tenants – for free.

    Learn more

    $8,190/mo

    Rent Zestimate®

    Refinance and save

    $38,330/mo

    Est. payment

    Refinancing to a lower rate could help reduce your monthly payments and save thousands over the life of the loan.

    See today's rates

    $38,330/mo

    Est. payment

    Explore your selling options

    Work with a Zillow partner agent

    Leverage their expertise and Zillow's premium Showcase listings to get your home seen by more buyers.

    Get started

    List with your own agent

    Get your home in front of millions of buyers by listing it on Zillow.

    Learn how to do it

    Sell it yourself

    Take full control of how buyers see your home on Zillow by listing For Sale by Owner (FSBO).

    List your home

    What's special

    Full-time doormenMarble fireplaceLuxurious finishesDouble exposuresDual exposuresCurrent swimming poolDressing area

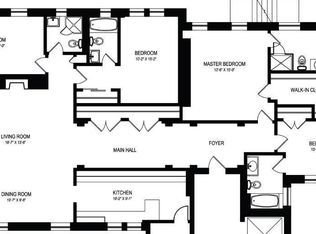
    Light-filled Museum Mile Home This grand and opulent 4-bedroom, 3-bathroom home offers approximately 2,900 square feet and is located on a beautiful Museum Mile block in an immaculate white-glove co-op building, designed by J.E.R. Carpenter in 1927. A rare find, this move-in-ready home was recently renovated, and was designed to provide the utmost in comfort and convenience. The center gallery flanked by the grand 15x 30 living room, with its marble fireplace, and the formal dining room create over 70 linear feet of entertaining space under ceilings soaring over 10 high, flooded with light from the large south- and north-facing windows. The living rooms additional west-facing window captures the sunsets and the greenery of Central Park. Adjacent to the living room, the library (or 3rd bedroom) with its aubergine hand-lacquered shelving and dual exposures extends the entertaining space or provides a welcoming and tranquil respite. The windowed eat-in chefs kitchen is right off the 14 x 20 formal dining room and features 48 Viking double ovens with a vented hood over the gas range and grill, 36 full SubZero fridge with two separate freezer drawers plus an additional freezer, two Miele dishwashers, 3 sinks and a Culligan water filter with instant hot water, plus a 30 full SubZero wine fridge. The newly striated hand-painted cabinetry provides abundant storage and includes drawers with custom inserts for cutlery, knives and spices. The adjacent laundry room has its own sink and Miele washer and dryer, plus a double cedar closet. The expansive primary bedroom suite offers complete privacy from the rest of the home. It has double exposures, a large marble bath with double sinks, a dressing area separated from the sleeping area by a pocket door, a walk-in cedar closet, and abundant storage for clothing, shoes, linens, and more. The second bedroom has generous proportions, double exposures with electric shades, lots of custom closets, and an adjoining marble bath. A fourth bedroom/home office with built-in desk and electric shades rounds out this extraordinary home and provides a quiet space to work or relax. This smart home has cedar closets, flooring in marble and pickled oak throughout, 18 built-in speakers, two home theater setups, central air throughout, carefully designed lighting, and luxurious finishes in every room. A large storage bin and additional cedar vault in the basement are included as well. This full-service co-ops amenities include full-time doormen, a bike storage room, a recently-renovated fitness center with weights, Peloton bike, current swimming pool, basketball court and golf simulator room. The building is pet-friendly and permits up to 50% financing. There is a 3% flip tax paid by the purchaser. 2022-08-15

    This property is off market, which means it's not currently listed for sale or rent on Zillow. This may be different from what's available on other websites or public sources.

    Facts & features

    Interior

    Bedrooms & bathrooms
    • Bedrooms: 4
    • Bathrooms: 3
    • Full bathrooms: 3
    Cooling
    • Central
    Appliances
    • Included: Dishwasher, Dryer, Washer

    Property

    Details
    • Parcel number: 01499000110469132D

    Construction

    Type & style
    • Home type: SingleFamily
    Condition
    • Year built: 1927

    Community & HOA

    HOA
    • Has HOA: Yes
    • HOA fee: $6,347 monthly
    Location
    • Region: New York

    Price history

    DateEventPrice
    8/16/2022Listing removed--
    Source: Engel & Volkers Report a problem
    5/17/2022Listed for sale$7,995,000+48.1%
    Source: StreetEasy Report a problem
    3/13/2020Sold$5,400,000-6.9%
    Source: Public Record Report a problem
    1/21/2020Pending sale$5,799,999
    Source: Murray Hill Properties Report a problem
    10/16/2019Price change$5,799,999-7.2%
    Source: Murray Hill Properties Report a problem
    9/3/2019Listed for sale$6,250,000+5.9%
    Source: Murray Hill Properties Report a problem
    3/29/2016Sold$5,900,000-1.7%
    Source: Public Record Report a problem
    12/10/2015Pending sale$6,000,000
    Source: Stribling #13265925 Report a problem
    9/11/2015Listed for sale$6,000,000+20%
    Source: Stribling #13265925 Report a problem
    9/30/2013Sold$5,000,000+6.4%
    Source: Public Record Report a problem
    2/2/2007Sold$4,700,000
    Source: Public Record Report a problem

    Public tax history

    YearProperty taxesTax assessment
    2010-- --
    2009-- --
    2008-- --
    2007-- --
    Find assessor info on the county website

    Neighborhood: Upper East Side

    Nearby schools

    GreatSchools rating