Skip main navigation
Sold
  • $839,500

    1060 Abbie Ln, Eugene, OR 97401

    3beds
    2,819sqft
    Residential, Single Family Residence
    Built in 1953
    0.57 Acres Lot
    $917,700 Zestimate®
    $298/sqft
    $3,179 Estimated rent

    Home value

    $917,700

    $872,000 - $973,000

    $3,179/mo

    Zestimate® history
    Loading
    Loading...

    Owner options

    List your home for rent

    $3,179/mo

    Rent Zestimate®

    Find your next renter with Zillow Rental Manager. Plus, with online applications, you can quickly screen prospective tenants – for free.

    Learn more

    $3,179/mo

    Rent Zestimate®

    Refinance and save

    $5,047/mo

    Est. payment

    Refinancing to a lower rate could help reduce your monthly payments and save thousands over the life of the loan.

    See today's rates

    $5,047/mo

    Est. payment

    Explore your selling options

    Work with a Zillow partner agent

    Leverage their expertise and Zillow's premium Showcase listings to get your home seen by more buyers.

    Get started

    List with your own agent

    Get your home in front of millions of buyers by listing it on Zillow.

    Learn how to do it

    Sell it yourself

    Take full control of how buyers see your home on Zillow by listing For Sale by Owner (FSBO).

    List your home

    What's special

    Fully fenced backyardCustom homeBoard-and-batten wallsClassic luxuryLarge bonus roomQuartz countersBuilt-in shelving
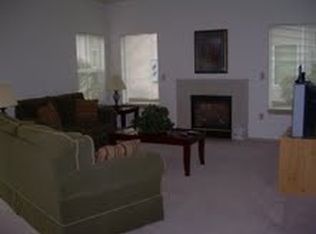
    Elegance abounds in this custom home which has been remodeled from the ground up. A rare gem, situated on over half an acre on the back side of Gillespie Butte, and backing up to a quiet stream. This remodeled 50's home features an open floor plan allowing for effortless entertaining with a natural flow to the large covered deck and bbq area with gas outlet for easy grilling. The chef's kitchen boasts double wall ovens, slab quartz counters, stainless steel appliances and a beautiful glass backsplash. The bathrooms exude classic luxury with quartz counters, beautiful large tile showers, and marmoleum flooring imported from France. The owners' suite features board-and-batten walls with built-ins, picture windows overlooking the koi pond and raised planter beds. The master bath does not disappoint with an oversized double-shower, his-and-her vanities, and a large, custom, walk-in closet. Crafters will delight in the beautiful, light-filled craft room featuring built-in shelving and desks, and a stunning tile floor. Upstairs you will find a Large bonus room or possible fourth bedroom complete with its own 1/2 bathroom! This space is perfect for family games and movie nights, or as a second, oversized master bedroom. The 2 1/2 car garage has an extra washer and dryer for those days of summer fun when clothes get a bit too dirty to bring inside. Outside, the large she-shed provides even more room for whatever project you are working on with the potential to convert into a money-making ADU! This large lot has space for an RV or other hobby items. The yard is fully fenced with underground sprinklers, raised garden beds, Cherry, pear and apple trees and a peony garden! Enjoy the beautiful hydrangea lining the front and side wall of the house in your fully fenced backyard. Call to schedule your private showing!

    Zillow last checked:

    Listing updated:

    Listed by:

    Lorrie Normann 541-556-8127,

    Triple Oaks Realty LLC

    Bought with:

    Sarah Swindling

    Keller Williams Realty Eugene and Springfield

    Source: RMLS (OR),MLS#: 23319040MLS Logo

    Facts & features

    Interior

    Bedrooms & bathrooms
    • Bedrooms: 3
    • Bathrooms: 3
    • Full bathrooms: 2
    • Partial bathrooms: 1
    • Main level bathrooms: 2
    Primary bedroom
    • Features: Suite
    • Level: Main
    • Area: 234
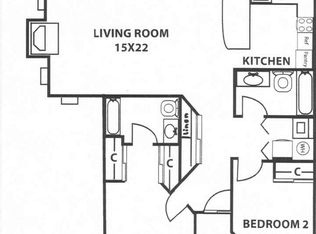
    • Dimensions: 18 x 13
    Bedroom 2
    • Level: Main
    • Area: 110
    • Dimensions: 11 x 10
    Bedroom 3
    • Level: Main
    • Area: 143
    • Dimensions: 11 x 13
    Dining room
    • Level: Main
    • Area: 156
    • Dimensions: 12 x 13
    Family room
    • Level: Main
    Kitchen
    • Level: Main
    • Area: 208
    • Width: 13
    Living room
    • Level: Main
    • Area: 418
    • Dimensions: 22 x 19
    Heating
    • Heat Pump
    Cooling
    • Heat Pump
    Appliances
    • Included: Electric Water Heater, Gas Water Heater
    Features
    • Suite
    • Windows: Double Pane Windows
    • Fireplace features: Gas
    Interior area
    • Total structure area: 2,819
    • Total interior livable area: 2,819 sqft

    Property

    Parking
    • Total spaces: 2
    • Parking features: Driveway, RV Access/Parking, Attached
    • Attached garage spaces: 2
    • Has uncovered spaces: Yes
    Features
    • Stories: 2
    Lot
    • Size: 0.57 Acres
    • Features: SqFt 20000 to Acres1
    Details
    • Parcel number: 0249092
    • Zoning: R-3

    Construction

    Type & style
    • Home type: SingleFamily
    • Architectural style: Craftsman
    • Property subtype: Residential, Single Family Residence
    Materials
    • Cement Siding
    • Roof: Composition
    Condition
    • Resale
    • New construction: No
    • Year built: 1953

    Utilities & green energy

    • Gas: Gas
    • Sewer: Public Sewer
    • Water: Public
    • Utilities for property: DSL

    Community & neighborhood

    Location
    • Region: Eugene

    Other

    Other facts
    • Listing terms: Cash,Conventional,FHA,VA Loan

    Price history

    DateEventPrice
    7/14/2023Sold$839,500-1.1%$298/sqft
    Source: RMLS (OR) #23319040 Report a problem
    6/19/2023Pending sale$849,000$301/sqft
    Source: RMLS (OR) #23319040 Report a problem
    6/14/2023Price change$849,000-2.3%$301/sqft
    Source: RMLS (OR) #23319040 Report a problem
    6/6/2023Price change$869,000-2.9%$308/sqft
    Source: RMLS (OR) #23319040 Report a problem
    5/30/2023Listed for sale$895,000+334.5%$317/sqft
    Source: RMLS (OR) #23319040 Report a problem
    12/27/2013Sold$206,000-1.9%$73/sqft
    Source: RMLS (OR) #13174301 Report a problem
    2/27/2009Sold$210,000$74/sqft
    Source: Public Record Report a problem

    Public tax history

    YearProperty taxesTax assessment
    2025$8,825 +1.3%$452,918 +3%
    2024$8,715 +2.6%$439,727 +3%
    2023$8,493 +4%$426,920 +3%
    2022$8,164 +6.5%$414,486 +3%
    2021$7,668 +74.7%$402,414 +80.6%
    2020$4,388 +3.5%$222,805 +3%
    2019$4,238 +6.2%$216,316 +3%
    2018$3,990 $210,016 +3%
    2017$3,990 +4.7%$203,899 +3%
    2016$3,811 +2.5%$197,960 +3%
    2015$3,716 $192,194

    Find assessor info on the county website

    Neighborhood: Cal Young

    Nearby schools

    GreatSchools rating
    Schools provided by the listing agent
    • Elementary: Willagillespie
    • Middle: Cal Young
    • High: Sheldon

    Source: RMLS (OR). This data may not be complete. We recommend contacting the local school district to confirm school assignments for this home.

    Get pre-qualified for a loan
    At Zillow Home Loans, we can pre-qualify you in as little as 5 minutes with no impact to your credit score.

    An equal housing lender. NMLS #10287.