You've found your needle in a haystack! This fantastic Raleigh property has the big fenced yard, quiet cul-de-sac street, wooded neighborhood and 2-car garage you've been looking for. You'll love pulling up to this classic two-story, 3 bedroom, 2 ½ bath home with great curb appeal. Greet visitors on the wrap-around front porch or use the side entrance between the kitchen & garage to conveniently bring in the groceries. The home boasts a NEW ROOF-March 2024, 2017 & 2021 heatpumps, and a sealed crawlspace! The separate dining room is ideal for entertaining, or reconfigure it as a home office. The eat-in kitchen is a cozy spot for casual meals. Flat 0.61 acre lot extends well past the fence and backs up to wooded HOA land, providing great privacy and a tranquil view. Enjoy peace and seclusion while being just minutes away from local amenities and shopping. 4 miles to the soon-to-open 540 interchange near Wake Tech & just 12 miles to downtown Raleigh. Plus low HOA fees & No City Taxes!
Sold for $397,250
$397,250
1060 Alderman Cir, Raleigh, NC 27603
3beds
1,675sqft
Single Family Residence
Built in 2004
0.61 Acres Lot
$390,000 Zestimate®
$237/sqft
$2,167 Estimated rent
Home value
$390,000
$371,000 - $410,000
$2,167/mo
Zestimate® history
Owner options
List your home for rent
$2,167/mo
Rent Zestimate®
Find your next renter with Zillow Rental Manager. Plus, with online applications, you can quickly screen prospective tenants – for free.
$2,167/mo
Rent Zestimate®
Refinance and save
$2,526/mo
Est. payment
Refinancing to a lower rate could help reduce your monthly payments and save thousands over the life of the loan.
$2,526/mo
Est. payment
Explore your selling options
Work with a Zillow partner agent
Leverage their expertise and Zillow's premium Showcase listings to get your home seen by more buyers.
Get startedList with your own agent
Get your home in front of millions of buyers by listing it on Zillow.
Learn how to do itSell it yourself
Take full control of how buyers see your home on Zillow by listing For Sale by Owner (FSBO).
List your homeWhat's special
Classic two - storyGreat privacyNew roofFantastic raleigh propertySeparate dining room
Zillow last checked:
Listing updated:
Listed by:
Beth Peele 919-523-8754,
EXP Realty LLC
Bought with:
Coldwell Banker HPW
Source: Doorify MLS,MLS#: 10029339
Facts & features
Interior
Bedrooms & bathrooms
- Bedrooms: 3
- Bathrooms: 3
- Full bathrooms: 2
- 1/2 bathrooms: 1
Primary bedroom
- Level: Second
- Area: 172.5 Square Feet
- Dimensions: 11.5 x 15
Bedroom 2
- Level: Second
- Area: 110 Square Feet
- Dimensions: 11 x 10
Bedroom 3
- Level: Second
- Area: 110 Square Feet
- Dimensions: 11 x 10
Breakfast room
- Level: First
- Area: 96 Square Feet
- Dimensions: 8 x 12
Dining room
- Level: First
- Area: 168 Square Feet
- Dimensions: 14 x 12
Family room
- Level: First
- Area: 285 Square Feet
- Dimensions: 15 x 19
Kitchen
- Level: First
- Area: 144 Square Feet
- Dimensions: 12 x 12
Heating
- Electric, Heat Pump
Cooling
- Central Air, Electric, Heat Pump
Appliances
- Included: Dryer, Dishwasher, Electric Water Heater, Free-Standing Gas Range, Gas Range, Microwave, Refrigerator, Washer
- Laundry: Laundry Closet, Main Level
Features
- Ceiling Fan(s), Walk-In Closet(s)
- Flooring: Carpet, Hardwood, Vinyl
- Windows: Blinds, Bay Window(s)
- Number of fireplaces: 1
- Fireplace features: Family Room, Gas Log, Propane
Interior area
- Total structure area: 1,675
- Total interior livable area: 1,675 sqft
- Finished area above ground: 1,675
- Finished area below ground: 0
Property
Parking
- Total spaces: 5
- Parking features: Concrete, Driveway, Garage
- Garage spaces: 2
- Has uncovered spaces: Yes
Features
- Levels: Two
- Stories: 2
- Patio & porch: Deck, Front Porch, Side Porch, Wrap Around
- Exterior features: Private Yard, Rain Gutters, Smart Camera(s)/Recording, Fenced Yard
- Fencing: Back Yard,Fenced,Wood
- Has view: Yes
- View description: Trees/Woods
Lot
- Size: 0.61 Acres
- Features: Back Yard, Front Yard, Level, Private, Wooded
Details
- Additional structures: Garage(s)
- Parcel number: 698338669
- Special conditions: Standard
- Other equipment: Dehumidifier, Fuel Tank(s)
Construction
Type & style
- Home type: SingleFamily
- Architectural style: Traditional
- Property subtype: Single Family Residence
Materials
- Vinyl Siding
- Foundation: See Remarks
- Roof: Shingle,See Remarks
Condition
- New construction: No
- Year built: 2004
Utilities & green energy
- Sewer: Septic Tank
- Water: Community Water
- Utilities for property: Cable Connected, Electricity Connected, Propane, Water Connected, Septic Connected
Community & HOA
Community
- Security: Security System
- Subdivision: Stephens Pointe
HOA
- Has HOA: Yes
- Services included: Unknown
- HOA fee: $125 annually
- HOA name: Stephens Pointe HOA
Location
- Region: Raleigh
Financial & listing details
- Price per square foot: $237/sqft
- Tax assessed value: $382,412
- Annual tax amount: $1,885
- Date on market: 5/15/2024
- Listing agreement: Exclusive Right To Sell
- Listing terms: Cash,Conventional,FHA,USDA Loan,VA Loan,Other
Price history
| Date | Event | Price |
|---|---|---|
| 6/27/2024 | Sold | $397,250+3.2%$237/sqft |
Source:  Doorify MLS #10029339 Report a problem Doorify MLS #10029339 Report a problem | ||
| 5/19/2024 | Pending sale | $385,000$230/sqft |
Source: Doorify MLS #10029339 Report a problem | ||
| 5/15/2024 | Listed for sale | $385,000+148.4%$230/sqft |
Source: Doorify MLS #10029339 Report a problem | ||
| 3/28/2005 | Sold | $155,000$93/sqft |
Source: Public Record Report a problem | ||
Public tax history
| Year | Property taxes | Tax assessment |
|---|---|---|
| 2025 | $2,466 +3% | $382,412 |
| 2024 | $2,395 +27% | $382,412 +59.8% |
| 2023 | $1,886 +7.9% | $239,300 |
| 2022 | $1,748 +2.7% | $239,300 |
| 2021 | $1,702 +1.7% | $239,300 |
| 2020 | $1,674 +1.9% | $239,300 +20.5% |
| 2019 | $1,642 | $198,550 |
| 2018 | $1,642 +14.7% | $198,550 |
| 2017 | $1,432 +2.1% | $198,550 |
| 2016 | $1,403 +11.9% | $198,550 +11.8% |
| 2015 | $1,254 | $177,648 |
| 2014 | -- | $177,648 |
| 2013 | -- | $177,648 |
| 2012 | -- | $177,648 |
| 2011 | -- | $177,648 |
| 2010 | -- | $177,648 |
| 2009 | -- | $177,648 |
| 2008 | -- | -- |
| 2007 | -- | -- |
| 2006 | -- | -- |
| 2005 | -- | -- |
Find assessor info on the county website
Neighborhood: 27603
Nearby homes
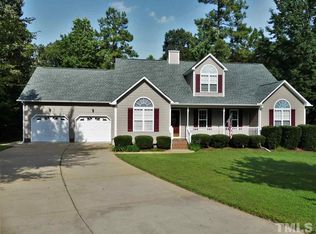
- $449,5003 bd3 ba2.5k sqft1056 Alderman Cir, Raleigh, NC 27603Off Market
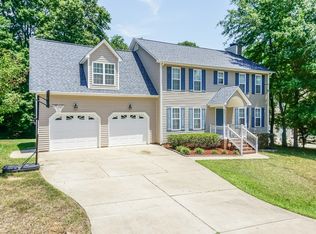
- $425,0003 bd3 ba2.4k sqft1068 Alderman Cir, Raleigh, NC 27603Sold
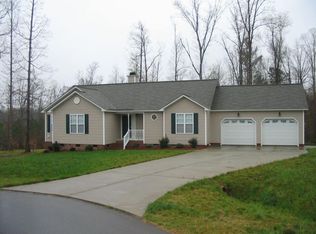
- $358,9003 bd2 ba1.5k sqft1005 Panther Springs Ct, Raleigh, NC 27603Off Market
- $431,3003 bd3 ba2.5k sqft1065 Alderman Cir, Raleigh, NC 27603Off Market
- $425,9003 bd3 ba2.3k sqft1057 Alderman Cir, Raleigh, NC 27603Off Market
- $458,6003 bd3 ba2.5k sqft5201 Turning Branch Ln, Raleigh, NC 27603Off Market
- $392,5003 bd2 ba2k sqft5205 Turning Branch Ln, Raleigh, NC 27603Off Market
- $448,7003 bd2 ba2.4k sqft1001 Panther Springs Ct, Raleigh, NC 27603Off Market
Nearby schools
GreatSchools rating
- 4/10Banks Road ElementaryGrades: PK-5Distance: 1.5 mi
- 8/10Herbert Akins Road MiddleGrades: 6-8Distance: 6.8 mi
- 6/10Willow Spring HighGrades: 9-12Distance: 4.7 mi
Schools provided by the listing agent
- Elementary: Wake - Banks Road Elementary
- Middle: Wake - Herbert Akins Road Middle
- High: Wake - Willow Spring High School
Source: Doorify MLS. This data may not be complete. We recommend contacting the local school district to confirm school assignments for this home.
Get a cash offer in 3 minutes
Find out how much your home could sell for in as little as 3 minutes with a no-obligation cash offer.
Estimated market value
$390,000
Get a cash offer in 3 minutes
Find out how much your home could sell for in as little as 3 minutes with a no-obligation cash offer.
Estimated market value
$390,000
- North Carolina
- Wake County
- Raleigh
- 27603
- 1060 Alderman Cir
