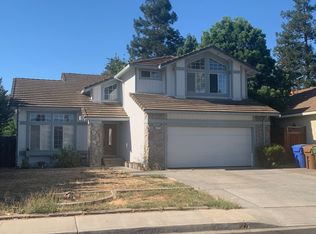
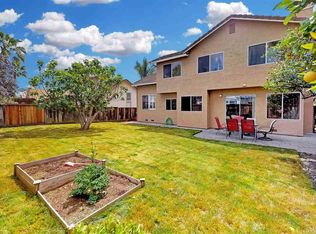
Wow, this one you have to see! Terrific Brentwood location in great neighborhood walking distance to excellent schools and wonderful community parks. Fabulous upgrades including BRAND NEW fixtures and appliances throughout, quartz vanity and kitchen counter tops, upgraded waterproof plank laminate flooring, LED lighting and more. Bathrooms upgraded with all new plumbing fixtures, lighting, etc. Freshly painted inside and out. No detail spared right down to door handles, hinges and hardware! Possible RV/ Boat parking area. Priced to sell during the holiday season, what a value! come see for yourself!
Sold for $650,000
$650,000
1060 Amanda Cir, Brentwood, CA 94513
3beds
1,795sqft
Single Family Residence
Built in 1988
5,227 Square Feet Lot
$642,400 Zestimate®
$362/sqft
$3,399 Estimated rent
Home value
$642,400
$578,000 - $713,000
$3,399/mo
Zestimate® history
Owner options
List your home for rent
$3,399/mo
Rent Zestimate®
Find your next renter with Zillow Rental Manager. Plus, with online applications, you can quickly screen prospective tenants – for free.
$3,399/mo
Rent Zestimate®
Refinance and save
$4,223/mo
Est. payment
Refinancing to a lower rate could help reduce your monthly payments and save thousands over the life of the loan.
$4,223/mo
Est. payment
Explore your selling options
Work with a Zillow partner agent
Leverage their expertise and Zillow's premium Showcase listings to get your home seen by more buyers.
Get startedList with your own agent
Get your home in front of millions of buyers by listing it on Zillow.
Learn how to do itSell it yourself
Take full control of how buyers see your home on Zillow by listing For Sale by Owner (FSBO).
List your homeWhat's special
Led lighting
Zillow last checked:
Listing updated:
Listed by:
Paul Tichenor DRE #01328162 925-997-6434,
ROMARCO PROPERTIES
Bought with:
Suzanne Williams, DRE #02131318
WR Properties
Source: bridgeMLS/CCAR/Bay East AOR,MLS#: 41117901
Facts & features
Interior
Bedrooms & bathrooms
- Bedrooms: 3
- Bathrooms: 3
- Full bathrooms: 2
- 1/2 bathrooms: 1
Rooms
- Room types: Family Room
Kitchen
- Features: Stone Counters, Dishwasher, Eat-in Kitchen, Disposal, Gas Range/Cooktop, Microwave, Updated Kitchen, Other
Heating
- Forced Air, Natural Gas, Fireplace(s)
Cooling
- Ceiling Fan(s), Central Air
Appliances
- Included: Dishwasher, Gas Range, Microwave, Gas Water Heater
- Laundry: 220 Volt Outlet, Hookups Only, Laundry Room, Other, In Unit, Cabinets, Inside
Features
- Dining Area, Updated Kitchen
- Flooring: Laminate, Carpet
- Windows: Window Coverings
- Number of fireplaces: 1
- Fireplace features: Family Room
Interior area
- Total structure area: 1,795
- Total interior livable area: 1,795 sqft
Property
Parking
- Total spaces: 2
- Parking features: Attached, Garage, Side Yard Access, RV Possible, Garage Door Opener
- Garage spaces: 2
Features
- Levels: Two Story
- Stories: 2
- Exterior features: Garden, Back Yard, Dog Run, Front Yard, Garden/Play, Side Yard, Other, Landscape Back, Landscape Front, Low Maintenance, Private Entrance, See Remarks, Yard Space
- Pool features: None
- Fencing: Fenced,Wood
Lot
- Size: 5,227 Square Feet
- Features: Level, Rectangular Lot, Other, Back Yard, Front Yard, Private, See Remarks, Landscaped
Details
- Additional structures: Shed(s)
- Parcel number: 0122200173
- Special conditions: Standard
- Other equipment: Other, See Remarks
Construction
Type & style
- Home type: SingleFamily
- Architectural style: Traditional
- Property subtype: Single Family Residence
Materials
- Stucco, Wood Siding
Condition
- Existing
- New construction: No
- Year built: 1988
Utilities & green energy
- Electric: No Solar
- Water: Other
- Utilities for property: Other Water/Sewer, Water/Sewer Meter on Site, Natural Gas Connected, Individual Electric Meter, Individual Gas Meter
Community & HOA
Community
- Security: Carbon Monoxide Detector(s), Smoke Detector(s)
HOA
- Has HOA: No
Location
- Region: Brentwood
Financial & listing details
- Price per square foot: $362/sqft
- Tax assessed value: $563,223
- Annual tax amount: $6,445
- Date on market: 11/20/2025
- Listing terms: Cash,Conventional,FHA,VA Loan
- Electric utility on property: Yes
Price history
| Date | Event | Price |
|---|---|---|
| 2/9/2026 | Sold | $650,000-3.7%$362/sqft |
Source:  bridgeMLS/CCAR/Bay East AOR #41117901 Report a problem bridgeMLS/CCAR/Bay East AOR #41117901 Report a problem | ||
| 1/15/2026 | Pending sale | $675,000$376/sqft |
Source: bridgeMLS/CCAR/Bay East AOR #41117901 Report a problem | ||
| 1/15/2026 | Listing removed | $675,000$376/sqft |
Source: bridgeMLS/CCAR/Bay East AOR #41117901 Report a problem | ||
| 1/14/2026 | Pending sale | $675,000$376/sqft |
Source: bridgeMLS/CCAR/Bay East AOR #41117901 Report a problem | ||
| 11/20/2025 | Listed for sale | $675,000+56.6%$376/sqft |
Source: bridgeMLS/CCAR/Bay East AOR #41117901 Report a problem | ||
| 1/11/2018 | Listing removed | $2,295$1/sqft |
Source: RoMarCo Properties Report a problem | ||
| 1/9/2018 | Listed for rent | $2,295$1/sqft |
Source: RoMarCo Properties Report a problem | ||
| 7/21/2017 | Sold | $431,000-4.2%$240/sqft |
Source:  CCAR #40787641 Report a problem CCAR #40787641 Report a problem | ||
| 7/17/2017 | Pending sale | $449,950$251/sqft |
Source: Adeta R.E., Funding & Invest. #40787641 Report a problem | ||
| 6/30/2017 | Listed for sale | $449,950+104.5%$251/sqft |
Source: Adeta R.E., Funding & Invest. #40787641 Report a problem | ||
| 2/25/2011 | Sold | $220,000+0%$123/sqft |
Source: Public Record Report a problem | ||
| 1/23/2011 | Pending sale | $219,900$123/sqft |
Source: Fannie Mae #40494227 Report a problem | ||
| 12/25/2010 | Price change | $219,900-5.6%$123/sqft |
Source: Fannie Mae #40494227 Report a problem | ||
| 11/29/2010 | Price change | $232,900-9%$130/sqft |
Source: Fannie Mae #40494227 Report a problem | ||
| 11/8/2010 | Listed for sale | $256,000-44.9%$143/sqft |
Source: Fannie Mae #40494227 Report a problem | ||
| 11/1/2010 | Sold | $464,483+66.4%$259/sqft |
Source: Public Record Report a problem | ||
| 10/23/2010 | Listed for sale | $279,100+21.4%$155/sqft |
Source: Fannie Mae #40494227 Report a problem | ||
| 9/17/2010 | Listing removed | $229,900$128/sqft |
Source: Sharp Realty #40485643 Report a problem | ||
| 9/4/2010 | Listed for sale | $229,900-44.2%$128/sqft |
Source: Sharp Realty #40485643 Report a problem | ||
| 11/16/2007 | Sold | $412,000+91.6%$230/sqft |
Source: Public Record Report a problem | ||
| 4/30/1999 | Sold | $215,000$120/sqft |
Source: Public Record Report a problem | ||
Public tax history
| Year | Property taxes | Tax assessment |
|---|---|---|
| 2025 | $6,445 +1.6% | $563,223 +2% |
| 2024 | $6,341 +1.6% | $552,181 +2% |
| 2023 | $6,240 +1.6% | $541,355 +2% |
| 2022 | $6,140 +2.7% | $530,741 +2% |
| 2021 | $5,979 +0.4% | $520,335 +1% |
| 2020 | $5,954 +13.7% | $515,000 +17.1% |
| 2019 | $5,235 +5.6% | $439,620 +2% |
| 2018 | $4,959 +69.5% | $431,000 +77.5% |
| 2017 | $2,925 +3.7% | $242,856 +2% |
| 2016 | $2,820 +3.2% | $238,095 +1.5% |
| 2015 | $2,733 | $234,519 +2% |
| 2014 | $2,733 | $229,926 +0.5% |
| 2013 | -- | $228,888 +5.5% |
| 2012 | -- | $217,000 -1.4% |
| 2011 | -- | $220,000 -13.7% |
| 2010 | -- | $255,000 -0.4% |
| 2009 | -- | $256,000 -37.9% |
| 2008 | -- | $412,000 +63.8% |
| 2007 | -- | $251,573 +2% |
| 2006 | -- | $246,641 +2% |
| 2005 | -- | $241,806 +2% |
| 2004 | -- | $237,065 +1.9% |
| 2003 | -- | $232,721 +2% |
| 2002 | -- | $228,159 +2% |
| 2001 | -- | $223,686 |
Find assessor info on the county website
Neighborhood: 94513
Nearby homes
- $668,7004 bd3 ba1.8k sqft1070 Amanda Cir, Brentwood, CA 94513Off Market
- $665,4004 bd3 ba1.8k sqft756 Valley Green Dr, Brentwood, CA 94513Off Market
- $659,2004 bd2 ba1.8k sqft1050 Amanda Cir, Brentwood, CA 94513Off Market
- $672,1003 bd2 ba1.7k sqft760 Valley Green Dr, Brentwood, CA 94513Off Market
- $678,0003 bd2 ba1.6k sqft1080 Amanda Cir, Brentwood, CA 94513Off Market
- $660,0004 bd3 ba1.8k sqft754 Valley Green Dr, Brentwood, CA 94513Sold
- $605,6003 bd2 ba1.4k sqft1040 Amanda Cir, Brentwood, CA 94513Off Market
- $657,5003 bd2 ba1.6k sqft762 Valley Green Dr, Brentwood, CA 94513Off Market
Nearby schools
GreatSchools rating
- 6/10Ron Nunn Elementary SchoolGrades: K-5Distance: 0.8 mi
- 4/10William B. Bristow Middle SchoolGrades: 6-8Distance: 0.5 mi
- 9/10Heritage High SchoolGrades: 9-12Distance: 2.3 mi
Get a cash offer in 3 minutes
Find out how much your home could sell for in as little as 3 minutes with a no-obligation cash offer.
Estimated market value
$642,400
Get a cash offer in 3 minutes
Find out how much your home could sell for in as little as 3 minutes with a no-obligation cash offer.
Estimated market value
$642,400
- California
- Contra Costa County
- Brentwood
- 94513
- 1060 Amanda Cir
Nearby cities
Nearby zip codes
Other Brentwood Topics
