Welcome to easy one-level living in Pocono Springs! This charming 3 bedroom, 2 bathroom ranch sits on a private double lot totaling over half an acre, offering a peaceful wooded setting with room to relax, entertain, and enjoy the outdoors. Inside, the home has a warm Pocono feel with a cozy living room featuring a beautiful stone wood fireplace, rustic wood accents, and great natural light. The kitchen offers plenty of cabinet space, tile flooring, an island with seating, and an open flow into the dining area, making everyday living and hosting simple. The layout is practical and comfortable with all bedrooms and bathrooms on one level. The primary bedroom includes its own private bathroom, while the additional bedrooms offer flexibility for guests, a home office, or extra sleeping space. Storage is a major plus with multiple closets, a dedicated laundry area, bathroom shelving, and additional storage throughout the home. Step outside and enjoy the large back deck, perfect for grilling, outdoor dining, or relaxing by the fire pit after a day spent enjoying the Poconos. The backyard feels private and spacious, surrounded by trees with a shed for additional storage. Located in Pocono Springs, the community offers access to Crystal Lake, which is stocked annually for fishing enthusiasts, along with a community pool and lake access for seasonal enjoyment. Whether you are looking for a full-time residence, weekend getaway, or Pocono retreat, this home offers the privacy, layout, and community amenities that make mountain living so enjoyable.
For sale
$239,900
1060 Apache Trl, Gouldsboro, PA 18424
3beds
1,337sqft
Single Family Residence
Built in 2003
0.61 Acres Lot
$227,200 Zestimate®
$179/sqft
$216/mo HOA
What's special
Shed for additional storageLarge back deckDedicated laundry areaGreat natural lightIsland with seatingPeaceful wooded settingBeautiful stone wood fireplace
- 13 days |
- 1,167 |
- 73 |
Likely to sell faster than
Zillow last checked:
Listing updated:
Listed by:
Meghan Gapp 203-921-9836,
RE/MAX Best 570-698-7299
Source: PWAR as distributed by MLS GRID,MLS#: PW262261
Facts & features
Interior
Bedrooms & bathrooms
- Bedrooms: 3
- Bathrooms: 2
- Full bathrooms: 2
Primary bedroom
- Area: 161.25
- Dimensions: 12.17 x 13.25
Bedroom 2
- Area: 139.96
- Dimensions: 12.17 x 11.5
Bedroom 3
- Area: 92.97
- Dimensions: 9 x 10.33
Primary bathroom
- Area: 60.06
- Dimensions: 7.83 x 7.67
Bathroom 1
- Area: 40.48
- Dimensions: 7.83 x 5.17
Dining room
- Area: 207.45
- Dimensions: 15 x 13.83
Kitchen
- Area: 203.7
- Dimensions: 15 x 13.58
Living room
- Area: 252.08
- Dimensions: 11.5 x 21.92
Heating
- Baseboard, Propane, Wall Furnace, Electric
Cooling
- Window Unit(s)
Appliances
- Included: Dishwasher, Washer/Dryer, Stainless Steel Appliance(s), Electric Water Heater, Electric Range, Electric Oven
Features
- Built-in Features, Open Floorplan, Vaulted Ceiling(s), Storage, Recessed Lighting, Kitchen Island, High Speed Internet, Ceiling Fan(s)
- Flooring: Carpet, Vinyl, Tile
- Windows: Insulated Windows
- Basement: None
- Attic: None
- Number of fireplaces: 1
- Fireplace features: Living Room, Wood Burning
- Common walls with other units/homes: No Common Walls,No One Below,No One Above
Interior area
- Total structure area: 1,417
- Total interior livable area: 1,337 sqft
- Finished area above ground: 1,337
- Finished area below ground: 0
Video & virtual tour
Property
Parking
- Parking features: Driveway
- Has uncovered spaces: Yes
Features
- Levels: One
- Stories: 1
- Patio & porch: Deck
- Exterior features: Rain Gutters, Storage
- Pool features: None, Association, Community
- Fencing: None
- Has view: Yes
- View description: Trees/Woods
- Body of water: Crystal Lake Poc Springs
Lot
- Size: 0.61 Acres
- Features: Few Trees, Level
Details
- Additional structures: Shed(s)
- Additional parcels included: 14000060117
- Parcel number: 14000060118
- Zoning: Residential
Construction
Type & style
- Home type: SingleFamily
- Architectural style: Ranch
- Property subtype: Single Family Residence
Materials
- Vinyl Siding
- Foundation: Slab
- Roof: Shingle
Condition
- New construction: No
- Year built: 2003
Utilities & green energy
- Electric: 200+ Amp Service
- Water: Well
- Utilities for property: Electricity Connected, Water Connected, Sewer Connected
Community & HOA
Community
- Features: Clubhouse, Tennis Court(s), Pool, Playground, Lake, Gated, Fishing
- Security: 24 Hour Security, Security Guard, Gated Community
- Subdivision: Pocono Springs Estates
HOA
- Has HOA: Yes
- Amenities included: Clubhouse, Trash, Security, Tennis Court(s), Pool, Playground
- Services included: Trash
- HOA fee: $2,591 annually
- Second HOA fee: $700 one time
Location
- Region: Gouldsboro
Financial & listing details
- Price per square foot: $179/sqft
- Tax assessed value: $145,800
- Annual tax amount: $2,565
- Date on market: 7/8/2026
- Listing terms: Cash,VA Loan,FHA,Conventional
- Electric utility on property: Yes
- Road surface type: Paved
Estimated market value
$227,200
$216,000 - $239,000
$1,903/mo
Price history
| Date | Event | Price |
|---|---|---|
| 7/8/2026 | Listed for sale | $239,900+101.6%$179/sqft |
Source:  PWAR as distributed by MLS GRID #PW262261 Report a problem PWAR as distributed by MLS GRID #PW262261 Report a problem | ||
| 11/3/2020 | Sold | $119,000+19%$89/sqft |
Source: Public Record Report a problem | ||
| 11/5/2015 | Sold | $100,000+11.1%$75/sqft |
Source: PWAR as distributed by MLS GRID #154558 Report a problem | ||
| 10/5/2005 | Sold | $90,000$67/sqft |
Source: Public Record Report a problem | ||
Public tax history
| Year | Property taxes | Tax assessment |
|---|---|---|
| 2025 | $2,289 +4.2% | $136,300 |
| 2024 | $2,196 | $136,300 |
| 2023 | $2,196 +7% | $136,300 +69.1% |
| 2022 | $2,053 +6% | $80,600 +15.5% |
| 2021 | $1,936 | $69,800 |
| 2020 | $1,936 +6.2% | $69,800 |
| 2019 | $1,824 +4.5% | $69,800 |
| 2018 | $1,745 +511.4% | $69,800 |
| 2017 | $285 -79.4% | $69,800 |
| 2016 | $1,384 | $69,800 |
| 2014 | $1,384 | $69,800 |
| 2013 | -- | $69,800 |
| 2012 | -- | $69,800 |
| 2011 | -- | $69,800 |
| 2010 | -- | $69,800 |
| 2007 | -- | $69,800 |
Find assessor info on the county website
Monthly payment
Est. payment
Payment breakdown
Explore the cost of this home by adjusting the details. Changes won't be saved.Climate risks
Neighborhood: 18424
Nearby schools
GreatSchools rating
- 5/10North Pocono Intmd SchoolGrades: 4-5Distance: 7.4 mi
- 7/10North Pocono Middle SchoolGrades: 6-8Distance: 7.4 mi
- 7/10North Pocono High SchoolGrades: 9-12Distance: 7.5 mi
- $192,0003 bd-- ba1.2k sqft1008 W Ridge Dr, Gouldsboro, PA 18424Sold
- $230,0003 bd2 ba996 sqft1006 W Ridge Dr, Gouldsboro, PA 18424Off Market
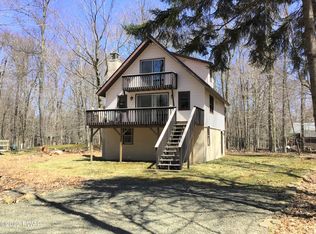
- $10,800-- bd-- ba-- sqftW Ridge Dr, Gouldsboro, PA 18424Off Market
- $9,000-- bd-- ba-- sqftW Ridge Dr, Gouldsboro, PA 18424Off Market
- $6,500-- bd-- ba-- sqftW Ridge Dr, Gouldsboro, PA 18424Off Market
- $10,600-- bd-- ba-- sqftW Ridge Dr, Gouldsboro, PA 18424Off Market
- $5,200-- bd-- ba-- sqftW Ridge Dr, Gouldsboro, PA 18424Off Market
- $9,600-- bd-- ba-- sqftW Ridge Dr, Gouldsboro, PA 18424Off Market
A local agent can set up tours, give advice and negotiate with sellers.
A local lender can help you make sure your offer is ready when you are.
Similar homes
- $239,9003 bd2 ba1.6k sqft1004 Woodstone Dr, Newfoundland, PA 18445For Sale

 MLS ID #PW262045, Meghan Gapp, RE/MAX Best. PWAR as distributed by MLS GRID
 - $275,0003 bd2 ba1.9k sqft1019 Maplewood Dr, Newfoundland, PA 18445For Sale
 MLS ID #PW262377, Jamie Lukeski, CENTURY 21 Select Group - Lake Ariel. PWAR as distributed by MLS GRID
 - $259,9003 bd3 ba1.1k sqft1042 Maplewood Dr, Newfoundland, PA 18445For Sale
 MLS ID #PW262102, Olivia Jollimore, CENTURY 21 Select Group - Lake Ariel. PWAR as distributed by MLS GRID
 - $279,0003 bd2 ba1.1k sqft1086 Brantwood Rd, Newfoundland, PA 18445For Sale
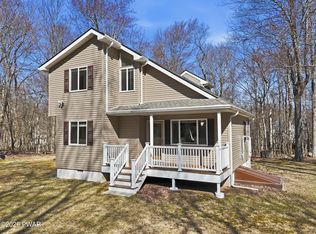 MLS ID #PW260940, Trudessa Batzel, Iron Valley R E Innovate. PWAR as distributed by MLS GRID
 - $--3 bd2 ba1.1k sqft124 Fly Rod Ct, Pocono Lake, PA 18347AuctionAuction.com 2
- $224,5003 bd2 ba1k sqft8531 H49 Hillcrest Ave For Rent #0#, Coolbaugh Twp, PA 18466For Sale
 MLS ID #PAMR2006386, Kacey Conaty, Wilkins and Associates Real Estate INC. Bright MLS
 - $279,0003 bd2 ba1.2k sqft1739 Rolling Hills Dr, Tobyhanna, PA 18466For SaleMLS ID #781187, Xander Weidenbaum, Redstone Run Realty. GLVR
- $359,0003 bd2 ba1.3k sqft95 Creekview Dr W, Clifton, PA 18424For SaleMLS ID #PM-138565, Sabrina Wilson, Cobblestone Real Estate, LLC. PMAR
- $359,0003 bd2 ba1.4k sqft7 Leah Ln, Clifton Township, PA 18424For SaleMLS ID #PM-139211, Sabrina Wilson, Cobblestone Real Estate, LLC. PMAR
- $245,0004 bd2 ba1.8k sqft1292 Winding Way, Tobyhanna, PA 18466For SaleMLS ID #780350, Jon Campbell, Real of Pennsylvania. GLVR
- $287,5003 bd2 ba1.3k sqft7042 Vista Dr, Tobyhanna, PA 18466For SaleMLS ID #PM-142654, Brian Michael Peters, Keller Williams Real Estate - Stroudsburg. PMAR
- $358,0003 bd2 ba1.2k sqft105 Lyman Ln, Gouldsboro, PA 18424For SaleMLS ID #PM-142829, Shorena Kharziani, Smart Way America Realty. PMAR
- $265,0004 bd2 ba1.6k sqft2217 Highpoint Dr, Lake Ariel, PA 18436For SaleMLS ID #PW262195, Joshua Rodriguez, Davis R. Chant - Lake Wallenpaupack. PWAR as distributed by MLS GRID
- $260,0003 bd2 ba1.2k sqft5171 Classic Dr, Tobyhanna, PA 18466For SaleMLS ID #PW261951, Justine Eichner, Iron Valley R E Tri-State. PWAR as distributed by MLS GRID
- $235,4004 bd2 ba1.6k sqft129 Underwood Ln, Hamlin, PA 18427For SaleMLS ID #PW261840, Madison McGlone, Davis R. Chant - Lake Wallenpaupack. PWAR as distributed by MLS GRID
- $230,0003 bd2 ba1.2k sqft6030 Boardwalk Dr, Tobyhanna, PA 18466For SaleMLS ID #PW260284, Timis Rosca, Keller Williams RE Hawley. PWAR as distributed by MLS GRID
- $289,9003 bd2 ba1.5k sqft6435 Marvin Gdns, Tobyhanna, PA 18466For SaleMLS ID #PM-142746, Samantha Bonnett, RE/MAX of the Poconos. PMAR
- $279,5003 bd2 ba1.4k sqft258B Cemetery Rd, Moscow, PA 18444For SaleMLS ID #PW261402, Jamie Lukeski, CENTURY 21 Select Group - Lake Ariel. PWAR as distributed by MLS GRID
- $265,0004 bd2 ba2k sqft21 Bruin Rd, Lake Ariel, PA 18436For SaleMLS ID #PW260032, William Clauss, Davis R. Chant - Lake Wallenpaupack. PWAR as distributed by MLS GRID
- $265,0003 bd2 ba1.2k sqft7924 Sleepy Hollow Dr, Tobyhanna, PA 18466For SaleMLS ID #PM-135693, Irena Gawlik, RE/MAX of the Poconos. PMAR
