BEAUTIFULLY APPOINTED DEL WEBB COPPER RIDGE MODEL HOME, BUILT IN 2013, AND SET AGAINST A PRIVATE BACKYARD WITH SERENE VIEWS OF LANDSCAPED BERM, MATURE PLANTINGS, AND TREES. THIS THOUGHTFULLY DESIGNED RESIDENCEOFFERS THE EASE OF ONE LEVEL LIVING PAIRED WITH REFINED, LOW-MAINTENANCE STYLE. The popular Copper Ridge floor plan features two spacious bedrooms, two full baths, and 9-foot ceilings throughout, along with a French-door–enclosed flex space that is ideal for a home office or den. The well-appointed kitchen provides abundant cabinetry and storage, while under-cabinet lighting creates a warm, inviting ambiance that enhances the home’s elegant appeal. Open-concept dining and living areas flow seamlessly to an extended covered patio and a private screened porch, complete with custom Levelor sunshades and surrounded by updated landscaping—perfect for enjoying morning coffee or relaxing evenings outdoors. The owner’s suite is a true retreat, highlighted by a tray ceiling, oversized walk-in closet, and dual vanities. The guest suite offers new carpeting and comfortable accommodation for family or friends. An extended two-car garage provides space for two vehicles and a golf cart and includes added shelving, extra electrical outlets, and enhanced lighting. Additional conveniences include a dedicated laundry room and a landscape sprinkler system. Notable updates include a new 30-year architectural shingle roof, freshly repainted interior and exterior, and a new electric hot water heater (2024), offering peace of mind for years to come. In addition, Seller will be providing a one-year home warranty at closing. Designed for effortless living, the Del Webb HOA maintains lawn care and provides access to the community’s resort-style amenities. Enjoy the ultimate lock-and-leave lifestyle in this active, gated Lake Oconee community.
Sold for $420,000
$420,000
1060 Askew Station Bnd, Greensboro, GA 30642
2beds
1,642sqft
Residential Home, Single Family Residence
Built in 2013
9,147 Square Feet Lot
$421,000 Zestimate®
$256/sqft
$2,812 Estimated rent
Home value
$421,000
Estimated sales range
Not available
$2,812/mo
Zestimate® history
Owner options
List your home for rent
$2,812/mo
Rent Zestimate®
Find your next renter with Zillow Rental Manager. Plus, with online applications, you can quickly screen prospective tenants – for free.
$2,812/mo
Rent Zestimate®
Refinance and save
$7,101/mo
Est. payment
Refinancing to a lower rate could help reduce your monthly payments and save thousands over the life of the loan.
$7,101/mo
Est. payment
Explore your selling options
Work with a Zillow partner agent
Leverage their expertise and Zillow's premium Showcase listings to get your home seen by more buyers.
Get startedList with your own agent
Get your home in front of millions of buyers by listing it on Zillow.
Learn how to do itSell it yourself
Take full control of how buyers see your home on Zillow by listing For Sale by Owner (FSBO).
List your homeWhat's special
One level livingExtended covered patioLandscape sprinkler systemDedicated laundry roomTwo spacious bedrooms
Zillow last checked:
Listing updated:
Listed by:
Riezl Baker,
Luxury Lake Oconee
Source: LCBOR,MLS#: 69930
Facts & features
Interior
Bedrooms & bathrooms
- Bedrooms: 2
- Bathrooms: 2
- Full bathrooms: 2
Rooms
- Room types: Office
Primary bedroom
- Features: Trey Clg, Lg Walkin Closet
- Level: First
Bedroom 2
- Features: New Carpet
- Level: First
Dining room
- Features: Crown Mldg, Crystal Chandelier
- Level: First
Kitchen
- Features: Breakfast Bar
- Level: First
Living room
- Features: Gas Fp
- Level: First
Heating
- Central, Electric
Cooling
- Central Air, Heat Pump
Appliances
- Included: Built in Microwave, Cooktop, Dishwasher, Dryer, Disposal, Range, Refrigerator, Vent Hood, Washer, Stainless Steel Appliance(s), Electric Water Heater, Water Softener
- Laundry: First Level, Tile Floors, Built-Ins, Sink
Features
- Breakfast Bar, Chandelier, Closet System, Crown Molding, Double Vanity, Granite Counters, Pantry, Separate Shower, Tray Ceiling(s), Wainscotting, Walk-In Closet(s), Granite
- Flooring: Carpet, Tile, Vinyl
- Windows: Window Treatments
- Has basement: No
- Has fireplace: Yes
- Fireplace features: Gas Log, Prefab Fireplace
Interior area
- Total structure area: 1,642
- Total interior livable area: 1,642 sqft
Property
Parking
- Total spaces: 2
- Parking features: 2 Car Attached, Garage, Paved
- Attached garage spaces: 2
- Has uncovered spaces: Yes
Features
- Levels: One
- Stories: 1
- Patio & porch: Covered Patio, Covered Porch, Screened Porch
- Exterior features: Walkways
- Has view: Yes
- View description: None
- Waterfront features: None, Lake Access (Subdivision Access), Dock (Subdivision Access), No Seawall
Lot
- Size: 9,147 Square Feet
- Features: Irrigation System, Landscaped, Lake Oconee Area
- Topography: Level
Details
- Parcel number: 055D007910
- Zoning description: Residential
- Special conditions: Standard
Construction
Type & style
- Home type: SingleFamily
- Architectural style: Craftsman
- Property subtype: Residential Home, Single Family Residence
Materials
- Brick, Hardy Board
- Foundation: Slab
- Roof: Asphalt/Comp Shingle
Condition
- New construction: No
- Year built: 2013
Utilities & green energy
- Gas: Propane
- Sewer: Commercial System
- Water: Commercial System
- Utilities for property: Cable Connected, Cable Internet, DSL
Community & HOA
Community
- Features: Boat Ramp, Boat Storage, Clubhouse, Dock, Gated, Fitness Center, Senior/55+, Tennis Court(s), Walking Trails, Community Lake/Pond, No Golf Membership
- Security: Security System, Smoke Detector(s)
- Senior community: Yes
- Subdivision: DEL WEBB AT LAKE OCONEE
HOA
- Has HOA: Yes
- HOA fee: $4,560 annually
Location
- Region: Greensboro
Financial & listing details
- Price per square foot: $256/sqft
- Tax assessed value: $412,900
- Annual tax amount: $2,136
- Price range: $420K - $420K
- Date on market: 12/19/2025
- Listing agreement: Exclusive Right To Sell
Price history
| Date | Event | Price |
|---|---|---|
| 4/16/2026 | Sold | $420,000-1.2%$256/sqft |
Source:  GAMLS #10660003 Report a problem GAMLS #10660003 Report a problem | ||
| 3/24/2026 | Pending sale | $424,900$259/sqft |
Source:  LCBOR #69930 Report a problem LCBOR #69930 Report a problem | ||
| 3/6/2026 | Price change | $424,900-1.2%$259/sqft |
Source: LCBOR #69930 Report a problem | ||
| 2/12/2026 | Price change | $429,900-2.3%$262/sqft |
Source: GAMLS #10660003 Report a problem | ||
| 12/19/2025 | Listed for sale | $439,900+22.5%$268/sqft |
Source: LCBOR #69930 Report a problem | ||
| 6/27/2023 | Sold | $359,000-5.5%$219/sqft |
Source: Public Record Report a problem | ||
| 5/9/2023 | Pending sale | $380,000$231/sqft |
Source: LCBOR #63126 Report a problem | ||
| 4/25/2023 | Contingent | $380,000$231/sqft |
Source: GAMLS #10138765 Report a problem | ||
| 3/6/2023 | Price change | $380,000-2.5%$231/sqft |
Source: LCBOR #63126 Report a problem | ||
| 12/30/2022 | Listed for sale | $389,900+5.4%$237/sqft |
Source: LCBOR #63126 Report a problem | ||
| 2/1/2022 | Sold | $370,000-2.6%$225/sqft |
Source: Public Record Report a problem | ||
| 1/14/2022 | Pending sale | $379,900$231/sqft |
Source: GAMLS #9056557 Report a problem | ||
| 1/14/2022 | Contingent | $379,900$231/sqft |
Source: LCBOR #60287 Report a problem | ||
| 12/1/2021 | Price change | $379,900-2.6%$231/sqft |
Source: LCBOR #60287 Report a problem | ||
| 9/24/2021 | Listed for sale | $389,900+29.9%$237/sqft |
Source: LCBOR #60287 Report a problem | ||
| 12/3/2013 | Sold | $300,245$183/sqft |
Source: Public Record Report a problem | ||
Public tax history
| Year | Property taxes | Tax assessment |
|---|---|---|
| 2025 | $2,136 -3.1% | $165,160 -0.4% |
| 2024 | $2,204 -19.9% | $165,760 +0.9% |
| 2023 | $2,750 +35.8% | $164,360 +15.5% |
| 2022 | $2,026 -1% | $142,320 +8.9% |
| 2021 | $2,046 -10.9% | $130,680 +15.2% |
| 2020 | $2,296 +1% | $113,440 |
| 2019 | $2,273 +6% | $113,440 |
| 2018 | $2,145 +0.1% | $113,440 +1.9% |
| 2017 | $2,142 +0.7% | $111,355 -0.8% |
| 2016 | $2,126 0% | $112,198 +0% |
| 2015 | $2,127 -0.1% | $112,197 +11.6% |
| 2014 | $2,129 | $100,555 |
| 2013 | -- | -- |
| 2012 | -- | -- |
| 2011 | -- | -- |
| 2010 | -- | -- |
| 2009 | -- | $15,898 |
Find assessor info on the county website
Neighborhood: 30642
Nearby homes
- $418,800-- bd2 ba1.5k sqft1050 Askew Station Bnd, Greensboro, GA 30642Off Market
- $502,100-- bd3 ba2.7k sqft1070 Askew Station Bnd, Greensboro, GA 30642Off Market
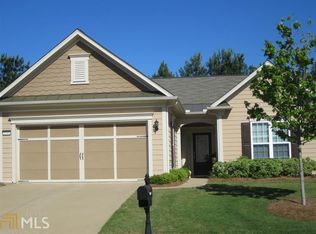
- $376,0002 bd2 ba1.6k sqft1040 Askew Station Bnd, Greensboro, GA 30642Off Market
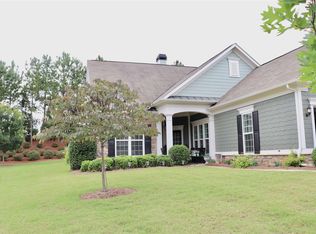
- $521,6003 bd3 ba2.5k sqft1080 Askew Station Bnd, Greensboro, GA 30642Off Market
- $1-- bd-- ba-- sqftAskew Station Bnd, Greensboro, GA 30642Off Market
- $461,3002 bd2 ba2.1k sqft1051 Askew Station Bnd, Greensboro, GA 30642Off Market
- $560,700-- bd3 ba2.9k sqft1081 Askew Station Bnd, Greensboro, GA 30642Off Market
- $438,8002 bd2 ba1.9k sqft1041 Askew Station Bnd, Greensboro, GA 30642Off Market
Nearby schools
GreatSchools rating
- 4/10Anita White Carson Middle SchoolGrades: 5-8Distance: 7 mi
- 3/10Greene County High SchoolGrades: 9-12Distance: 7 mi
- 5/10Greene County Primary SchoolGrades: PK-4Distance: 14 mi
Get a cash offer in 3 minutes
Find out how much your home could sell for in as little as 3 minutes with a no-obligation cash offer.
Estimated market value
$421,000
Get a cash offer in 3 minutes
Find out how much your home could sell for in as little as 3 minutes with a no-obligation cash offer.
Estimated market value
$421,000
- Georgia
- Greene County
- Greensboro
- 30642
- 1060 Askew Station Bnd
Nearby cities
Nearby zip codes
Other Greensboro Topics
