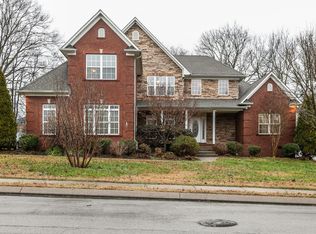
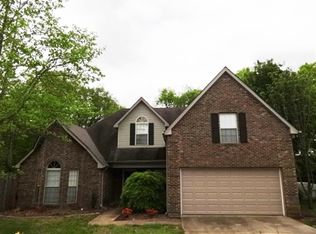
A rare opportunity to own a beautifully updated luxury home in the highly sought-after Campbell Station community, zoned for top-rated Williamson County Schools, including the new Amanda H. North elementary, and Independence High School. Offered at one of the lowest price-per-square-foot values in Williamson County, this exceptional home presents an incredible opportunity to enjoy luxury living in one of Spring Hill's most desirable communities.
Move-in ready and thoughtfully refreshed, this all-brick home welcomes you with soaring ceilings, abundant natural light, custom millwork, and a striking double-sided fireplace that creates a warm, inviting atmosphere. The spacious kitchen is designed for gathering, featuring Wi-Fi-enabled appliances, an induction cooktop, and generous prep and entertaining space.
Recent updates include new hardwood flooring, carpet, designer lighting, and fresh paint, providing a blend of timeless style with modern comfort. The private owner's suite offers a peaceful retreat with a spa-inspired bath featuring a soaking tub, oversized walk-in shower, and expansive walk-in closet.
Outside, enjoy a fully fenced backyard with a new Trex deck, the perfect place to gather friends and family. Off the oversized three-car garage you'll step into a custom mudroom with utility sink, cabinetry, and built-ins. Set on a quiet, tree-lined street with large homesites and mature landscaping, this home offers both privacy and a true community feel.
Just a short walk to shopping and dining, Campbell Station is cherished for its resort-style amenities, including two saltwater pools, a children's splash area, scenic lake, and miles of sidewalks perfect for evening strolls. Opportunities to own an updated luxury home at this price point in Campbell Station are exceptionally rare, offering the perfect chance to personalize your next chapter in one of Spring Hill's premier neighborhoods.
Under contract - showing
$750,000
1060 Auldridge Dr, Spring Hill, TN 37174
4beds
3,550sqft
Single Family Residence, Residential
Built in 2004
0.37 Acres Lot
$-- Zestimate®
$211/sqft
$57/mo HOA
What's special
- 8 days |
- 200 |
- 21 |
Likely to sell faster than
Zillow last checked:
Listing updated:
Listed by:
Alison Hillenbrand 615-480-5659,
Parks Compass 615-790-7400
Source: RealTracs MLS as distributed by MLS GRID,MLS#: 3255149

Facts & features
Interior
Bedrooms & bathrooms
- Bedrooms: 4
- Bathrooms: 4
- Full bathrooms: 3
- 1/2 bathrooms: 1
Bedroom 1
- Features: Suite
- Level: Suite
- Area: 294 Square Feet
- Dimensions: 21x14
Bedroom 2
- Features: Bath
- Level: Bath
- Area: 132 Square Feet
- Dimensions: 11x12
Bedroom 3
- Features: Bath
- Level: Bath
- Area: 156 Square Feet
- Dimensions: 13x12
Bedroom 4
- Features: Walk-In Closet(s)
- Level: Walk-In Closet(s)
- Area: 132 Square Feet
- Dimensions: 12x11
Primary bathroom
- Features: Double Vanity
- Level: Double Vanity
Dining room
- Features: Formal
- Level: Formal
- Area: 156 Square Feet
- Dimensions: 12x13
Kitchen
- Features: Eat-in Kitchen
- Level: Eat-in Kitchen
- Area: 208 Square Feet
- Dimensions: 16x13
Living room
- Features: Formal
- Level: Formal
- Area: 270 Square Feet
- Dimensions: 15x18
Other
- Features: Office
- Level: Office
- Area: 132 Square Feet
- Dimensions: 12x11
Other
- Features: Utility Room
- Level: Utility Room
- Area: 102 Square Feet
- Dimensions: 17x6
Recreation room
- Features: Second Floor
- Level: Second Floor
- Area: 176 Square Feet
- Dimensions: 11x16
Heating
- Natural Gas
Cooling
- Central Air, Electric
Appliances
- Included: Oven, Cooktop, Dishwasher, Dryer, ENERGY STAR Qualified Appliances, Refrigerator, Washer, Smart Appliance(s)
- Laundry: Electric Dryer Hookup, Washer Hookup
Features
- Ceiling Fan(s), Central Vacuum, Entrance Foyer, Extra Closets, Walk-In Closet(s), High Speed Internet
- Flooring: Carpet, Wood, Tile
- Basement: Crawl Space
- Number of fireplaces: 1
- Fireplace features: Den, Gas
Interior area
- Total structure area: 3,550
- Total interior livable area: 3,550 sqft
- Finished area above ground: 3,550
Property
Parking
- Total spaces: 9
- Parking features: Garage Door Opener, Garage Faces Side, Driveway
- Garage spaces: 3
- Uncovered spaces: 6
Accessibility
- Accessibility features: Smart Technology
Features
- Levels: Two
- Stories: 2
- Patio & porch: Deck, Patio
- Exterior features: Smart Light(s)
- Pool features: Association
- Fencing: Privacy
Lot
- Size: 0.37 Acres
- Dimensions: 81 x 163
- Features: Cleared, Level, Private
- Topography: Cleared,Level,Private
Details
- Parcel number: 094153M J 02400 00011153M
- Special conditions: Standard
Construction
Type & style
- Home type: SingleFamily
- Architectural style: Colonial
- Property subtype: Single Family Residence, Residential
Materials
- Brick
- Roof: Asphalt
Condition
- New construction: No
- Year built: 2004
Utilities & green energy
- Sewer: Public Sewer
- Water: Public
- Utilities for property: Electricity Available, Natural Gas Available, Water Available, Cable Connected
Green energy
- Energy efficient items: Windows, Thermostat
Community & HOA
Community
- Security: Smoke Detector(s)
- Subdivision: Campbell Station Sec 13
HOA
- Has HOA: Yes
- Amenities included: Pool, Sidewalks
- Services included: Recreation Facilities
- HOA fee: $57 monthly
Location
- Region: Spring Hill
Financial & listing details
- Price per square foot: $211/sqft
- Tax assessed value: $722,300
- Annual tax amount: $3,628
- Date on market: 6/30/2026
- Electric utility on property: Yes
Estimated market value
Not available
Estimated sales range
Not available
Not available
Price history
| Date | Event | Price |
|---|---|---|
| 7/3/2026 | Contingent | $750,000$211/sqft |
Source: | ||
| 7/2/2026 | Listed for sale | $750,000-4.8%$211/sqft |
Source: | ||
| 6/26/2026 | Listing removed | $787,900$222/sqft |
Source: | ||
| 6/3/2026 | Price change | $787,900-0.1%$222/sqft |
Source: | ||
| 5/8/2026 | Price change | $788,900-1.1%$222/sqft |
Source: | ||
| 4/23/2026 | Price change | $798,000-0.1%$225/sqft |
Source: | ||
| 4/11/2026 | Listed for sale | $799,000+89.1%$225/sqft |
Source: | ||
| 8/15/2017 | Sold | $422,500+28%$119/sqft |
Source: | ||
| 7/7/2010 | Sold | $330,000-5.7%$93/sqft |
Source: Public Record Report a problem | ||
| 3/6/2010 | Price change | $349,990-5.1%$99/sqft |
Source: Bob Parks Realty, LLC #1142168 Report a problem | ||
| 9/2/2009 | Price change | $368,900-2.9%$104/sqft |
Source: Bob Parks Realty, LLC #1121047 Report a problem | ||
| 8/2/2009 | Listed for sale | $379,900+2.8%$107/sqft |
Source: Clarion Real Estate LLC #1097120 Report a problem | ||
| 2/27/2006 | Sold | $369,500+1.5%$104/sqft |
Source: Public Record Report a problem | ||
| 8/4/2005 | Sold | $363,900+17.4%$103/sqft |
Source: Public Record Report a problem | ||
| 7/20/2004 | Sold | $310,000$87/sqft |
Source: Public Record Report a problem | ||
Public tax history
| Year | Property taxes | Tax assessment |
|---|---|---|
| 2025 | $3,627 +18% | $180,575 +50.9% |
| 2024 | $3,074 | $119,675 |
| 2023 | $3,074 | $119,675 |
| 2022 | $3,074 -2.1% | $119,675 |
| 2021 | $3,139 +5.4% | $119,675 +27.4% |
| 2020 | $2,978 +3% | $93,925 |
| 2019 | $2,890 +12% | $93,925 |
| 2018 | $2,580 | $93,925 |
| 2017 | $2,580 | $93,925 |
| 2016 | -- | $93,925 +20.5% |
| 2015 | -- | $77,975 |
| 2014 | -- | $77,975 |
| 2013 | -- | $77,975 |
| 2012 | -- | $77,975 |
| 2011 | -- | $77,975 -15.8% |
| 2007 | -- | $92,598 |
| 2006 | $2,093 +2.5% | $92,598 +26.6% |
| 2005 | $2,041 +584.9% | $73,155 +631.5% |
| 2004 | $298 | $10,000 |
Find assessor info on the county website
Monthly payment
Est. payment$--/mo
Payment breakdown
Explore the cost of this home by adjusting the details. Changes won't be saved.All calculations are estimates and provided by Zillow, Inc. for informational purposes only. Actual amounts may vary.
HOA fees may include property taxes on listings classified as Co-Ops. Contact the listing agent and/or owner for fee details.
Mortgage interest rates are dependent on a number of factors, including credit score, down payment, and repayment length. Interest rate data provided by Zillow Group Marketplace, Inc. as of 1/1/1970 from various mortgage lenders with which we have lead or other similar arrangements; the Estimated Payment is an average of those rates.
See how much you could borrow to make a competitive offer.
Climate risks
Neighborhood: 37174
Nearby schools
GreatSchools rating
- 7/10Amanda H. North Elementary SchoolGrades: PK-5Distance: 0.9 mi
- 9/10Heritage Middle SchoolGrades: 6-8Distance: 0.9 mi
- 10/10Independence High SchoolGrades: 9-12Distance: 3.3 mi
Schools provided by the listing agent
- Elementary: Amanda H. North Elementary School
- Middle: Heritage Middle
- High: Independence High School
Source: RealTracs MLS as distributed by MLS GRID. This data may not be complete. We recommend contacting the local school district to confirm school assignments for this home.
A local agent can set up tours, give advice and negotiate with sellers.
A local lender can help you make sure your offer is ready when you are.
- Tennessee
- Williamson County
- Spring Hill
- 37174
- 1060 Auldridge Dr