A gem of a condo in a jewel of a building in a 24K location. Updated well-maintained spacious condo in well-managed building with historic status, charm and character. High ceilings and oversized windows with treetop views show off the large living areas with an abundance of storage in each room. Updated kitchen features cabinets all the way to the ceiling. The bright white kitchen is also home to a combo washer/dryer and a microwave with convection oven feature. The bedroom boasts a walk-in closet with built-in storage. Unusually low condo fees thanks to a well managed building with income producing property. You won’t find a better neighborhood in town. Just behind is Amory Park with tennis courts, nature sanctuary with duck pond. On the next block is every service and cuisine you’d want. Fenway Park is just over 1/2 mile away, LMA is3/4 of a mile away. The MFA just over a mile and it’s just over 2 to the Boston Public Garden. If you don’t want to walk the T is right at your door.
Sold for $664,000
$664,000
1060 Beacon St APT 11, Brookline, MA 02446
1beds
650sqft
Condominium
Built in 1905
-- sqft lot
$649,800 Zestimate®
$1,022/sqft
$3,066 Estimated rent
Home value
$649,800
$611,000 - $689,000
$3,066/mo
Zestimate® history
Owner options
List your home for rent
$3,066/mo
Rent Zestimate®
Find your next renter with Zillow Rental Manager. Plus, with online applications, you can quickly screen prospective tenants – for free.
$3,066/mo
Rent Zestimate®
Refinance and save
$4,685/mo
Est. payment
Refinancing to a lower rate could help reduce your monthly payments and save thousands over the life of the loan.
$4,685/mo
Est. payment
Explore your selling options
Work with a Zillow partner agent
Leverage their expertise and Zillow's premium Showcase listings to get your home seen by more buyers.
Get startedList with your own agent
Get your home in front of millions of buyers by listing it on Zillow.
Learn how to do itSell it yourself
Take full control of how buyers see your home on Zillow by listing For Sale by Owner (FSBO).
List your homeWhat's special
Zillow last checked:
Listing updated:
Listed by:
Lea Cohen 617-947-9713,
William Raveis R. E. & Home Services 617-731-7737
Bought with:
Mimi Henning
Barrett Sotheby's International Realty
Source: MLS PIN,MLS#: 73287972
Facts & features
Interior
Bedrooms & bathrooms
- Bedrooms: 1
- Bathrooms: 1
- Full bathrooms: 1
Primary bedroom
- Features: Ceiling Fan(s), Walk-In Closet(s), Flooring - Hardwood, Lighting - Overhead
- Area: 147.6
- Dimensions: 12.3 x 12
Bathroom 1
- Features: Bathroom - Full, Bathroom - Tiled With Tub & Shower, Flooring - Stone/Ceramic Tile, Remodeled, Lighting - Pendant, Beadboard
- Area: 57.75
- Dimensions: 10.5 x 5.5
Kitchen
- Features: Flooring - Hardwood, Pantry, Countertops - Stone/Granite/Solid, Cabinets - Upgraded, Remodeled, Gas Stove, Lighting - Pendant, Archway
- Area: 89.6
- Dimensions: 11.2 x 8
Living room
- Features: Ceiling Fan(s), Flooring - Hardwood, Cable Hookup, High Speed Internet Hookup, Archway
- Area: 150
- Dimensions: 12.5 x 12
Heating
- Central, Steam
Cooling
- None
Appliances
- Included: Range, Disposal, Microwave, Refrigerator, Washer/Dryer
- Laundry: In Building, In Unit
Features
- Flooring: Wood, Tile
- Windows: Insulated Windows
- Basement: None
- Has fireplace: No
Interior area
- Total structure area: 650
- Total interior livable area: 650 sqft
Property
Parking
- Total spaces: 1
- Parking features: Off Street, Assigned, Deeded, Driveway, Paved
- Uncovered spaces: 1
Features
- Entry location: Unit Placement(Upper)
- Patio & porch: Deck - Roof
- Exterior features: Deck - Roof, Decorative Lighting, Professional Landscaping, Sprinkler System
Details
- Parcel number: 009B0733,4669030
- Zoning: Res
Construction
Type & style
- Home type: Condo
- Property subtype: Condominium
- Attached to another structure: Yes
Materials
- Brick
- Roof: Rubber
Condition
- Year built: 1905
- Major remodel year: 1980
Utilities & green energy
- Sewer: Public Sewer
- Water: Public
- Utilities for property: for Gas Range, for Gas Oven
Community & HOA
Community
- Features: Public Transportation, Shopping, Tennis Court(s), Park, Walk/Jog Trails, Medical Facility, Bike Path, Conservation Area, Highway Access, House of Worship, Private School, Public School, T-Station, University, Other
- Security: Intercom
HOA
- Amenities included: Hot Water, Laundry
- Services included: Heat, Water, Sewer, Insurance, Security, Maintenance Structure, Road Maintenance, Maintenance Grounds, Snow Removal, Trash, Reserve Funds
- HOA fee: $349 monthly
Location
- Region: Brookline
Financial & listing details
- Price per square foot: $1,022/sqft
- Tax assessed value: $533,800
- Annual tax amount: $2,044
- Date on market: 1/19/2026
Price history
| Date | Event | Price |
|---|---|---|
| 10/21/2024 | Sold | $664,000+7.3%$1,022/sqft |
Source: MLS PIN #73287972 Report a problem | ||
| 9/17/2024 | Pending sale | $619,000$952/sqft |
Source:  William Raveis Real Estate, Mortgage & Insurance #73287972 Report a problem William Raveis Real Estate, Mortgage & Insurance #73287972 Report a problem | ||
| 9/10/2024 | Listed for sale | $619,000$952/sqft |
Source: MLS PIN #73287972 Report a problem | ||
Public tax history
| Year | Property taxes | Tax assessment |
|---|---|---|
| 2025 | $5,373 +3% | $544,400 +2% |
| 2024 | $5,215 -0.4% | $533,800 +1.6% |
| 2023 | $5,236 -0.2% | $525,200 +2% |
| 2022 | $5,247 +5% | $514,900 +1% |
| 2021 | $4,996 +4.7% | $509,800 +1% |
| 2020 | $4,770 +5.9% | $504,800 +5% |
| 2019 | $4,504 +3.9% | $480,700 +4.9% |
| 2018 | $4,334 +3.4% | $458,100 +8% |
| 2017 | $4,190 +6.9% | $424,100 +12.8% |
| 2016 | $3,918 +7.3% | $376,000 +10% |
| 2015 | $3,650 +1.3% | $341,800 +8% |
| 2014 | $3,604 +2.6% | $316,400 +5% |
| 2013 | $3,511 +2.2% | $301,400 |
| 2012 | $3,436 -1.2% | $301,400 -2% |
| 2011 | $3,477 +3% | $307,700 |
| 2010 | $3,375 +2.6% | $307,700 |
| 2009 | $3,289 +8.3% | $307,700 +3.2% |
| 2008 | $3,037 +1.6% | $298,300 -2.9% |
| 2007 | $2,989 | $307,200 |
Find assessor info on the county website
Neighborhood: 02446
Nearby homes
- $451,3001 bd1 ba610 sqft1060 Beacon St APT A, Brookline, MA 02446Off Market
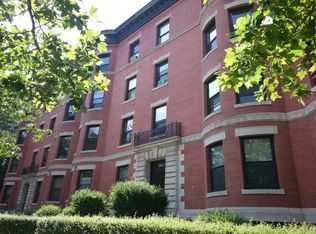
- $861,0002 bd1 ba985 sqft1060 Beacon St APT 1, Brookline, MA 02446Off Market

- $568,9001 bd1 ba625 sqft1060 Beacon St APT 3, Brookline, MA 02446Off Market
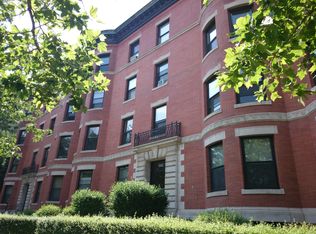
- $503,9001 bd1 ba-- sqft1060 Beacon St APT 4, Brookline, MA 02446Off Market
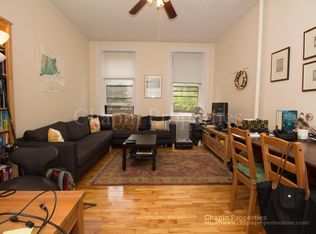
- $569,0001 bd1 ba610 sqft1060 Beacon St APT 12, Brookline, MA 02446Off Market
- $856,8002 bd1 ba925 sqft1060 Beacon St APT 12A, Brookline, MA 02446Off Market
- $750,3002 bd1 ba1k sqft1060 Beacon St APT 14, Brookline, MA 02446Off Market
- $539,400-- bd1 ba630 sqft1060 Beacon St APT 15, Brookline, MA 02446Off Market
Nearby schools
GreatSchools rating
- 10/10Lawrence SchoolGrades: K-8Distance: 0.5 mi
- 8/10Brookline High SchoolGrades: 9-12Distance: 1.3 mi
- 9/10Florida Ruffin Ridley SchoolGrades: PK-8Distance: 0.7 mi
Schools provided by the listing agent
- Elementary: Lawrence
- High: Bhs
Source: MLS PIN. This data may not be complete. We recommend contacting the local school district to confirm school assignments for this home.
Get a cash offer in 3 minutes
Find out how much your home could sell for in as little as 3 minutes with a no-obligation cash offer.
Estimated market value
$649,800
Get a cash offer in 3 minutes
Find out how much your home could sell for in as little as 3 minutes with a no-obligation cash offer.
Estimated market value
$649,800
- Massachusetts
- Norfolk County
- Brookline
- 02446
- 1060 Beacon St Apartment 11
