Welcome to 1060 Berkley in the peaceful Crestwood Estates neighborhood of Marshfield! Newer items include a brand new vapor barrier, 2022 HVAC, 2024 water heater, newer microwave and dishwasher, 3-5 yr old roof, and brand new (and quiet!) garage door and opener. This well-maintained 3-bedroom, 2-bath home offers a spacious and sunny layout with updates throughout--and backs to green space for added privacy.Inside, you'll find a bright, open living area with a double tray ceiling and updated fireplace. Natural light pours in from every angle, including a solar tube in the kitchen that make the whole space feel light and airy. The kitchen features a generous peninsula for added prep space, newly installed stainless steel microwave and dishwasher, and plenty of cabinet storage. The fridge and stackable washer/dryer can stay with the home!A smart split-bedroom floorplan offers privacy for the oversized primary suite, complete with double tray ceiling, two walk-in closets, a huge vanity, dual sinks, and a shower-tub combo. The hall bath has also been updated with a newer vanity, hardware, and excellent counter space.Two custom murals--one in the living room and another in the primary bedroom--add a unique, heartfelt touch to the home. Both were hand-painted by the late previous owner, an artist and missionary, and bring warmth and inspiration to the space.The fully fenced backyard includes a tall wood privacy fence (not fully connected at the sides), and offers a quiet retreat with no rear neighbors--just open green space beyond. Located just minutes from Whispering Oaks Golf Course, schools, the city pool, and shopping, this move-in-ready home offers both convenience and character in one of Marshfield's most desirable neighborhoods. Come see all that 1060 Berkley has to offer!
Closed
Price Unknown
1060 Berkley Drive, Marshfield, MO 65706
3beds
1,672sqft
Single Family Residence
Built in 2000
0.26 Acres Lot
$258,200 Zestimate®
$--/sqft
$1,840 Estimated rent
Home value
$258,200
$194,000 - $343,000
$1,840/mo
Zestimate® history
Owner options
List your home for rent
$1,840/mo
Rent Zestimate®
Find your next renter with Zillow Rental Manager. Plus, with online applications, you can quickly screen prospective tenants – for free.
$1,840/mo
Rent Zestimate®
Refinance and save
Refinancing to a lower rate could help reduce your monthly payments and save thousands over the life of the loan.
Explore your selling options
Work with a Zillow partner agent
Leverage their expertise and Zillow's premium Showcase listings to get your home seen by more buyers.
Get startedList with your own agent
Get your home in front of millions of buyers by listing it on Zillow.
Learn how to do itSell it yourself
Take full control of how buyers see your home on Zillow by listing For Sale by Owner (FSBO).
List your homeWhat's special
Updated fireplaceFully fenced backyardTall wood privacy fenceQuiet retreatCustom muralsDual sinksHuge vanity
Zillow last checked:
Listing updated:
Listed by:
Laura L. Duckworth 417-520-6545,
EXP Realty LLC
Bought with:
Judith A Gault, 1999057186
Gault & Co. Realty, LLC
Source: SOMOMLS as distributed by MLS GRID,MLS#: 60303955
Facts & features
Interior
Bedrooms & bathrooms
- Bedrooms: 3
- Bathrooms: 2
- Full bathrooms: 2
Rooms
- Room types: Master Bedroom
Heating
- Forced Air, Fireplace(s), Natural Gas
Cooling
- Central Air
Appliances
- Included: Dishwasher, Gas Water Heater, Free-Standing Electric Oven, Dryer, Washer, Refrigerator, Disposal
- Laundry: Main Level, W/D Hookup
Features
- High Speed Internet, Laminate Counters, Tray Ceiling(s), Walk-In Closet(s)
- Flooring: Carpet, Tile, Laminate
- Windows: Blinds, Double Pane Windows
- Has basement: No
- Has fireplace: Yes
- Fireplace features: Living Room, Gas
Interior area
- Total structure area: 1,672
- Total interior livable area: 1,672 sqft
- Finished area above ground: 1,672
- Finished area below ground: 0
Property
Parking
- Total spaces: 2
- Parking features: Garage Door Opener, Garage Faces Front
- Attached garage spaces: 2
Features
- Levels: One
- Stories: 1
- Patio & porch: Deck, Awning(s)
- Exterior features: Rain Gutters
- Fencing: Partial,Wood,Privacy
Lot
- Size: 0.26 Acres
- Dimensions: 80 x 139.68
- Features: Landscaped, Level
Details
- Parcel number: 111002002000030000
Construction
Type & style
- Home type: SingleFamily
- Architectural style: Traditional
- Property subtype: Single Family Residence
Materials
- Brick, Vinyl Siding
- Foundation: Brick/Mortar, Crawl Space
- Roof: Composition
Condition
- Year built: 2000
Utilities & green energy
- Sewer: Public Sewer
- Water: Public
Community & HOA
Community
- Subdivision: Webster-Not in List
Location
- Region: Marshfield
Financial & listing details
- Tax assessed value: $132,100
- Annual tax amount: $1,454
- Date on market: 9/5/2025
- Listing terms: Cash,VA Loan,USDA/RD,FHA,Conventional
- Road surface type: Asphalt
Price history
| Date | Event | Price |
|---|---|---|
| 12/12/2025 | Sold | -- |
Source:  SOMOMLS as distributed by MLS GRID #60303955 Report a problem SOMOMLS as distributed by MLS GRID #60303955 Report a problem | ||
| 11/10/2025 | Pending sale | $275,000$164/sqft |
Source: SOMOMLS as distributed by MLS GRID #60303955 Report a problem | ||
| 9/5/2025 | Listed for sale | $275,000$164/sqft |
Source: SOMOMLS as distributed by MLS GRID #60303955 Report a problem | ||
Public tax history
| Year | Property taxes | Tax assessment |
|---|---|---|
| 2024 | $1,454 +2.9% | $25,100 |
| 2023 | $1,413 -0.1% | $25,100 |
| 2022 | $1,414 +0% | $25,100 |
| 2021 | $1,413 +11% | $25,100 +8.7% |
| 2020 | $1,274 +5.5% | $23,090 |
| 2019 | $1,208 -0.1% | $23,090 |
| 2018 | $1,208 | $23,090 |
| 2017 | $1,208 +19% | $23,090 +7.4% |
| 2016 | $1,015 | $21,490 |
| 2015 | $1,015 +0.9% | $21,490 -0.2% |
| 2012 | $1,007 | $21,530 |
| 2010 | -- | $21,530 |
Find assessor info on the county website
Neighborhood: 65706
Nearby homes
- $312,000-- bd1 ba1.7k sqft1070 Berkley Dr, Marshfield, MO 65706Off Market
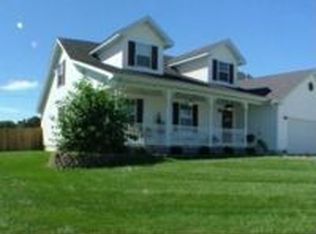
- $293,9003 bd2 ba1.7k sqft1050 Berkley Dr, Marshfield, MO 65706Off Market

- $300,8003 bd2 ba2.1k sqft1090 Berkley, Marshfield, MO 65706Off Market

- $255,500-- bd1 ba1.5k sqft1080 Berkley Dr, Marshfield, MO 65706Off Market
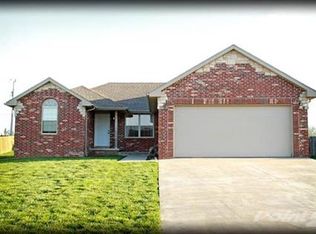
- $267,200-- bd1 ba1.6k sqft1040 Berkley Dr, Marshfield, MO 65706Off Market
- $278,7003 bd1 ba1.6k sqft920 Bradford Ct, Marshfield, MO 65706Off Market
- $304,6003 bd2 ba2.2k sqft1090 Berkley Dr, Marshfield, MO 65706Off Market
- $280,2003 bd2 ba1.7k sqft1030 Berkley Dr, Marshfield, MO 65706Off Market
Nearby schools
GreatSchools rating
- 7/10Daniel Webster Elementary SchoolGrades: 2-3Distance: 0.4 mi
- 8/10Marshfield Jr. High SchoolGrades: 6-8Distance: 0.4 mi
- 5/10Marshfield High SchoolGrades: 9-12Distance: 0.7 mi
Schools provided by the listing agent
- Elementary: Marshfield
- Middle: Marshfield
- High: Marshfield
Source: SOMOMLS as distributed by MLS GRID. This data may not be complete. We recommend contacting the local school district to confirm school assignments for this home.
- Missouri
- Webster County
- Marshfield
- 65706
- 1060 Berkley Drive
Nearby cities
Nearby zip codes
Other Marshfield Topics
