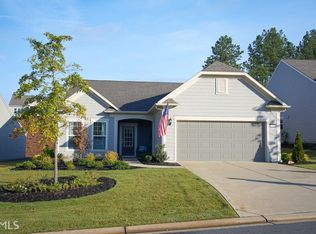
DESIRABLE THREE BEDROOM MARTIN RAY FLOOR PLAN - DEL WEBB AT LAKE OCONEE. A beautifully landscaped entry and covered front porch provides a warm welcome to this wonderfully maintained home with beautiful hardwood floors and an open, one level floor plan. The oversized island is perfect for gathering friends or family around the kitchen which features a wine bar, large pantry and stainless steel appliances. The kitchen opens to the living room featuring a wood burning fireplace with marble surround. Nine foot ceilings help make this home spacious with lots of natural light, and the walk-up stairs provide easy access for the extra storage space over the garage. The year round, screened or enclosed porch with EZ breeze windows overlooks the back yard, well landscaped berm providing a private setting for reading your favorite book or sunset dinners. Branch Creek Way is a cul-de-sac street and all home construction is complete. Del Webb is an active adult community that features: Direct Lake Access with Boat Ramp, Docks & Boat Storage, 21,000-sq. ft Amenity Center, Outdoor Pool, Heated Indoor Lap Pool, Fitness Center, Library, Ballroom/Multi-Purpose Room, Billiards Room and Arts & Crafts Studio, Gated and Guarded Community, Bocce Ball Courts, Pickleball Courts, 4 Tennis Courts, Dog Park, and Playground. Come and see this beautiful property in this fun and exciting community.
Sold for $490,000
$490,000
1060 Branch Creek Way, Greensboro, GA 30642
3beds
2,174sqft
Lake Comm Home, Single Family Residence
Built in 2016
8,276 Square Feet Lot
$510,900 Zestimate®
$225/sqft
$3,091 Estimated rent
Home value
$510,900
$485,000 - $536,000
$3,091/mo
Zestimate® history
Owner options
List your home for rent
$3,091/mo
Rent Zestimate®
Find your next renter with Zillow Rental Manager. Plus, with online applications, you can quickly screen prospective tenants – for free.
$3,091/mo
Rent Zestimate®
Refinance and save
$3,266/mo
Est. payment
Refinancing to a lower rate could help reduce your monthly payments and save thousands over the life of the loan.
$3,266/mo
Est. payment
Explore your selling options
Work with a Zillow partner agent
Leverage their expertise and Zillow's premium Showcase listings to get your home seen by more buyers.
Get startedList with your own agent
Get your home in front of millions of buyers by listing it on Zillow.
Learn how to do itSell it yourself
Take full control of how buyers see your home on Zillow by listing For Sale by Owner (FSBO).
List your homeWhat's special
Direct lake accessOutdoor poolBocce ball courtsPickleball courtsDog parkBoat rampBilliards room
Zillow last checked:
Listing updated:
Listed by:
Ted Baker,
Luxury Lake Oconee
Source: LCBOR,MLS#: 63960
Facts & features
Interior
Bedrooms & bathrooms
- Bedrooms: 3
- Bathrooms: 2
- Full bathrooms: 2
Rooms
- Room types: Foyer, Office, Pantry, Storage
Primary bedroom
- Features: Walk-In Closet, Pan Ceiling
- Level: First
Bedroom 2
- Level: First
Bedroom 3
- Level: First
Dining room
- Features: Wainscoting, Hardwood
- Level: First
Kitchen
- Features: Stainless Appliances, Hardwood
- Level: First
Living room
- Features: Wood Burning Fp, Hardwood
- Level: First
Heating
- Electric, Heat Pump
Cooling
- Central Air
Appliances
- Included: Built in Microwave, Cooktop, Dishwasher, Dryer, Disposal, Refrigerator, Stainless Steel Appliance(s), Vent Hood, Wall Oven, Washer, Electric Water Heater, Water Softener
- Laundry: First Level, Sink, Cabinet, Tile Floor
Features
- Breakfast Bar, Chair Rail, Crown Molding, Double Vanity, Granite Counters, Kitchen Island, Pantry, Separate Shower, Tray Ceiling(s), Wainscotting, Walk-In Closet(s), Granite
- Flooring: Carpet, Tile, Wood
- Windows: Window Treatments
- Has basement: No
- Attic: Pull Down Stairs
- Has fireplace: Yes
- Fireplace features: Prefab Fireplace
Interior area
- Total structure area: 2,174
- Total interior livable area: 2,174 sqft
Property
Parking
- Total spaces: 2
- Parking features: 2 Car Attached, Paved
- Attached garage spaces: 2
- Has uncovered spaces: Yes
Features
- Levels: One
- Stories: 1
- Patio & porch: Covered Porch, Patio, Screened Porch
- Exterior features: Paved Walkway
- Pool features: Community
- Has view: Yes
- View description: None
- Waterfront features: None, Lake Access (Subdivision Access), Dock (Subdivision Access), No Seawall
Lot
- Size: 8,276 Square Feet
- Features: Irrigation System, Open Lot, Lake Oconee Area
- Topography: Gentle Slope
Details
- Parcel number: 036C009530
- Zoning description: Residential
- Special conditions: Standard
Construction
Type & style
- Home type: SingleFamily
- Architectural style: Ranch,Craftsman
- Property subtype: Lake Comm Home, Single Family Residence
Materials
- Brick, Hardy Board
- Foundation: Slab
- Roof: Asphalt/Comp Shingle
Condition
- New construction: No
- Year built: 2016
Utilities & green energy
- Gas: None
- Sewer: Commercial System
- Water: Commercial System
- Utilities for property: Cable Connected, Cable Internet
Community & HOA
Community
- Features: Boat Ramp, Boat Storage, Clubhouse, Dock, Gated, Fitness Center, Pool, Senior/55+, Tennis Court(s), Walking Trails, No Golf Membership
- Security: Smoke Detector(s)
- Senior community: Yes
- Subdivision: DEL WEBB AT LAKE OCONEE
HOA
- Has HOA: Yes
- HOA fee: $325 monthly
Location
- Region: Greensboro
Financial & listing details
- Price per square foot: $225/sqft
- Tax assessed value: $499,700
- Annual tax amount: $2,385
- Price range: $490K - $490K
- Date on market: 9/22/2023
- Listing agreement: Exclusive Right To Sell
Price history
| Date | Event | Price |
|---|---|---|
| 9/22/2023 | Sold | $490,000-2%$225/sqft |
Source:  GAMLS #10165074 Report a problem GAMLS #10165074 Report a problem | ||
| 8/28/2023 | Pending sale | $499,950$230/sqft |
Source: GAMLS #10165074 Report a problem | ||
| 8/18/2023 | Listed for sale | $499,950$230/sqft |
Source:  LCBOR #63960 Report a problem LCBOR #63960 Report a problem | ||
| 8/13/2023 | Pending sale | $499,950$230/sqft |
Source: GAMLS #10165074 Report a problem | ||
| 5/17/2023 | Listed for sale | $499,950+40.1%$230/sqft |
Source: LCBOR #63960 Report a problem | ||
| 1/19/2017 | Sold | $356,740$164/sqft |
Source: Public Record Report a problem | ||
Public tax history
| Year | Property taxes | Tax assessment |
|---|---|---|
| 2025 | $3,065 -1.6% | $199,880 -0.3% |
| 2024 | $3,115 +46.6% | $200,560 +4.5% |
| 2023 | $2,125 -14.7% | $191,920 +12.2% |
| 2022 | $2,491 -1.2% | $171,040 +9.4% |
| 2021 | $2,520 -10.4% | $156,280 +17.2% |
| 2020 | $2,812 +0.8% | $133,400 |
| 2019 | $2,789 -1.4% | $133,400 |
| 2018 | $2,829 +10.8% | $133,400 +11.4% |
| 2017 | $2,554 +0% | $119,733 +592.9% |
| 2016 | $2,553 | $17,280 |
Find assessor info on the county website
Neighborhood: 30642
Nearby homes
- $500,3003 bd2 ba2.1k sqft1070 Branch Creek Way, Greensboro, GA 30642Off Market
- $498,000-- bd2 ba2.1k sqft1050 Branch Creek Way, Greensboro, GA 30642Off Market
- $546,600-- bd3 ba2.3k sqft1080 Branch Creek Way, Greensboro, GA 30642Off Market
- $494,300-- bd2 ba1.9k sqft1040 Branch Creek Way, Greensboro, GA 30642Off Market
- $417,9003 bd2 ba2k sqft1111 Branch Creek Way #925, Greensboro, GA 30642Off Market
- $501,0003 bd2 ba2k sqft1111 Branch Creek Way, Greensboro, GA 30642Off Market
- $510,0003 bd2 ba2.3k sqft1071 Branch Creek Way, Greensboro, GA 30642Sold
- $385,0002 bd2 ba1.5k sqft1051 Southern Pine Rd, Greensboro, GA 30642Sold
Nearby schools
GreatSchools rating
- 4/10Anita White Carson Middle SchoolGrades: 5-8Distance: 6.4 mi
- 3/10Greene County High SchoolGrades: 9-12Distance: 6.5 mi
- 5/10Greene County Primary SchoolGrades: PK-4Distance: 13.4 mi
Get a cash offer in 3 minutes
Find out how much your home could sell for in as little as 3 minutes with a no-obligation cash offer.
Estimated market value
$510,900
Get a cash offer in 3 minutes
Find out how much your home could sell for in as little as 3 minutes with a no-obligation cash offer.
Estimated market value
$510,900
- Georgia
- Greene County
- Greensboro
- 30642
- 1060 Branch Creek Way
Nearby cities
Nearby zip codes
Other Greensboro Topics
