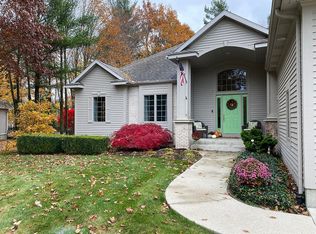
TAKE A LOOK AT ME NOW!! WOW!! 1050 Briarwood with its beautiful newly refinished hardwood floors is only outdone by its gorgeous brick exterior and meticulously maintained landscaping. This quality custom built sprawling ranch with 2 fireplaces, 3 1/2 bathrooms, main floor laundry is a must see. All updated mechanicals along with wi-fi irrigation gives peace of mind for years to come. A 1,000 sq ft 2nd garage with extra sq ft loft is a great value adds to this homes already large 3 stall garage. Loads of light shines throughout the entire home with its arched windows and many sliders leading to a huge deck on its double corner lot in Norton Shores premier Whispering Pines neighborhood. The primary bedroom is a retreat in itself with over 350 sq, ft. vaulted ceiling and spa en suite with its oversize jetted tub and separate rain shower complete with sidebar showering system and walk in closet. There is another primary suite in the lower level for maximum privacy. The lower level expands your living area with a complete rec-room, workout room, sauna and even more storage space. Come see for yourself you will not find these bonus features anywhere else in all of Norton Shores and all for the reduced price of 599,900.
Sold
$599,900
1060 Briarwood Ct, Muskegon, MI 49441
4beds
3,288sqft
Single Family Residence
Built in 1999
0.68 Acres Lot
$624,500 Zestimate®
$182/sqft
$3,684 Estimated rent
Home value
$624,500
$550,000 - $706,000
$3,684/mo
Zestimate® history
Owner options
List your home for rent
$3,684/mo
Rent Zestimate®
Find your next renter with Zillow Rental Manager. Plus, with online applications, you can quickly screen prospective tenants – for free.
$3,684/mo
Rent Zestimate®
Refinance and save
$3,811/mo
Est. payment
Refinancing to a lower rate could help reduce your monthly payments and save thousands over the life of the loan.
$3,811/mo
Est. payment
Explore your selling options
Work with a Zillow partner agent
Leverage their expertise and Zillow's premium Showcase listings to get your home seen by more buyers.
Get startedList with your own agent
Get your home in front of millions of buyers by listing it on Zillow.
Learn how to do itSell it yourself
Take full control of how buyers see your home on Zillow by listing For Sale by Owner (FSBO).
List your homeWhat's special
Complete rec-roomSpa en suiteGorgeous brick exteriorHuge deckDouble corner lotVaulted ceilingOversize jetted tub
Zillow last checked:
Listing updated:
Listed by:
Rebecca Ann I Vanderstelt 231-733-1236,
RE/MAX West
Bought with:
Gina J Vis, 6501309291
HomeRealty, LLC
Source: MichRIC,MLS#: 25016581
Facts & features
Interior
Bedrooms & bathrooms
- Bedrooms: 4
- Bathrooms: 4
- Full bathrooms: 3
- 1/2 bathrooms: 1
- Main level bedrooms: 3
Primary bedroom
- Level: Main
- Area: 252
- Dimensions: 18.00 x 14.00
Bedroom 2
- Level: Main
- Area: 137.5
- Dimensions: 12.50 x 11.00
Bedroom 3
- Area: 137.5
- Dimensions: 12.50 x 11.00
Bedroom 4
- Area: 203
- Dimensions: 14.50 x 14.00
Primary bathroom
- Level: Main
- Area: 84
- Dimensions: 14.00 x 6.00
Bathroom 1
- Description: 1/2 bath
- Level: Main
- Area: 25
- Dimensions: 5.00 x 5.00
Bathroom 2
- Level: Main
- Area: 45
- Dimensions: 9.00 x 5.00
Bathroom 3
- Level: Lower
- Area: 102
- Dimensions: 12.00 x 8.50
Dining area
- Level: Main
- Area: 132
- Dimensions: 12.00 x 11.00
Exercise room
- Level: Lower
- Area: 220
- Dimensions: 20.00 x 11.00
Family room
- Level: Lower
- Area: 587.5
- Dimensions: 47.00 x 12.50
Kitchen
- Level: Main
- Area: 182.25
- Dimensions: 13.50 x 13.50
Laundry
- Level: Main
- Area: 27.5
- Dimensions: 5.50 x 5.00
Living room
- Level: Main
- Area: 374
- Dimensions: 22.00 x 17.00
Office
- Area: 126
- Dimensions: 12.00 x 10.50
Heating
- Forced Air
Cooling
- Central Air
Appliances
- Included: Dishwasher, Disposal, Dryer, Microwave, Range, Refrigerator, Washer
- Laundry: Main Level
Features
- Ceiling Fan(s), Eat-in Kitchen, Pantry
- Flooring: Ceramic Tile, Laminate, Wood
- Windows: Skylight(s), Screens, Insulated Windows, Bay/Bow, Window Treatments
- Basement: Daylight,Full
- Has fireplace: No
- Fireplace features: Family Room, Living Room, Master Bedroom
Interior area
- Total structure area: 2,064
- Total interior livable area: 3,288 sqft
- Finished area below ground: 1,224
Property
Parking
- Total spaces: 6
- Parking features: Garage Door Opener, Detached, Attached
- Garage spaces: 6
Accessibility
- Accessibility features: Rocker Light Switches, 36 Inch Entrance Door, Accessible Bath Sink, Accessible Electric Controls, Accessible M Flr Half Bath, Accessible Mn Flr Bedroom, Accessible Mn Flr Full Bath, Covered Entrance, Lever Door Handles
Features
- Stories: 1
Lot
- Size: 0.68 Acres
- Dimensions: 155 x 190
- Features: Corner Lot, Cul-De-Sac, Shrubs/Hedges
Details
- Parcel number: 27843000002200
Construction
Type & style
- Home type: SingleFamily
- Architectural style: Traditional
- Property subtype: Single Family Residence
Materials
- Brick
- Roof: Composition
Condition
- New construction: No
- Year built: 1999
Utilities & green energy
- Sewer: Public Sewer
- Water: Public
- Utilities for property: Phone Connected, Natural Gas Connected, Cable Connected
Community & HOA
Location
- Region: Muskegon
Financial & listing details
- Price per square foot: $182/sqft
- Tax assessed value: $151,607
- Annual tax amount: $5,776
- Date on market: 4/21/2025
- Listing terms: Cash,Conventional
- Road surface type: Paved
Price history
| Date | Event | Price |
|---|---|---|
| 7/31/2025 | Sold | $599,900$182/sqft |
Source:  MichRIC #25016581 Report a problem MichRIC #25016581 Report a problem | ||
| 7/2/2025 | Pending sale | $599,900$182/sqft |
Source: MichRIC #25016581 Report a problem | ||
| 6/27/2025 | Price change | $599,900-4%$182/sqft |
Source: MichRIC #25016581 Report a problem | ||
| 4/21/2025 | Listed for sale | $624,900$190/sqft |
Source: MichRIC #25016581 Report a problem | ||
Public tax history
| Year | Property taxes | Tax assessment |
|---|---|---|
| 2025 | $6,039 +4.5% | $298,600 +7.3% |
| 2024 | $5,776 +3.9% | $278,400 +11.5% |
| 2023 | $5,558 | $249,600 +16.7% |
| 2022 | -- | $213,900 +7.3% |
| 2021 | $5,295 | $199,400 +8.5% |
| 2020 | $5,295 +33.6% | $183,700 +774.8% |
| 2018 | $3,962 | $21,000 -86.1% |
| 2017 | -- | $151,300 +8.2% |
| 2016 | -- | $139,800 +5.3% |
| 2015 | -- | $132,800 +13.7% |
| 2014 | -- | $116,800 +6.9% |
| 2013 | $4,198 | $109,300 +2.2% |
| 2012 | -- | $106,900 -12.4% |
| 2011 | -- | $122,100 |
| 2010 | -- | $122,100 -7.1% |
| 2009 | -- | $131,500 -10.5% |
| 2008 | -- | $147,000 -4.2% |
| 2007 | -- | $153,400 |
| 2006 | -- | $153,400 +1.6% |
| 2005 | -- | $151,000 +4.5% |
| 2004 | -- | $144,500 +4.6% |
| 2003 | -- | $138,200 +3.3% |
| 2002 | -- | $133,800 +1.1% |
| 2001 | -- | $132,300 +241% |
| 2000 | -- | $38,800 |
Find assessor info on the county website
Neighborhood: 49441
Nearby homes
- $610,7005 bd4 ba2.5k sqft1082 Briarwood Ct, Muskegon, MI 49441Off Market
- $501,4004 bd3 ba2k sqft5479 Pine Bluff Ln, Muskegon, MI 49441Off Market
- $516,1004 bd2 ba2.3k sqft5471 Pine Bluff Ln, Muskegon, MI 49441Off Market
- $538,2004 bd3 ba3.1k sqft5506 Pine Bluff Ln, Muskegon, MI 49441Off Market
- $786,7006 bd4 ba3.9k sqft1063 Briarwood Ct, Norton Shores, MI 49441Off Market
- $448,6003 bd2 ba1.8k sqft5528 Pine Bluff Ln, Muskegon, MI 49441Off Market
- $500,5004 bd2 ba2.3k sqft1100 Briarwood Ct, Muskegon, MI 49441Off Market
- $569,9004 bd2 ba2.3k sqft5488 Pine Bluff Ln, Muskegon, MI 49441Off Market
Nearby schools
GreatSchools rating
- 7/10Churchill Elementary SchoolGrades: PK-5Distance: 0.4 mi
- 5/10Mona Shores Middle SchoolGrades: 6-8Distance: 3.1 mi
- 9/10Mona Shores High SchoolGrades: 9-12Distance: 2.3 mi
Get a cash offer in 3 minutes
Find out how much your home could sell for in as little as 3 minutes with a no-obligation cash offer.
Estimated market value
$624,500
Get a cash offer in 3 minutes
Find out how much your home could sell for in as little as 3 minutes with a no-obligation cash offer.
Estimated market value
$624,500
- Michigan
- Muskegon County
- Norton Shores
- 49441
- 1060 Briarwood Ct
