Skip main navigation
Sold for $1,247,903
  • $1,247,903

    1060 Broadway #102, Somerville, MA 02144

    3beds
    1,438sqft
    Condominium
    Built in 1973
    -- sqft lot
    $1,234,200 Zestimate®
    $868/sqft
    $4,611 Estimated rent

    Home value

    $1,234,200

    $1.15M - $1.33M

    $4,611/mo

    Zestimate® history
    Loading
    Loading...

    Owner options

    List your home for rent

    $4,611/mo

    Rent Zestimate®

    Find your next renter with Zillow Rental Manager. Plus, with online applications, you can quickly screen prospective tenants – for free.

    Learn more

    $4,611/mo

    Rent Zestimate®

    Refinance and save

    $6,326/mo

    Est. payment

    Refinancing to a lower rate could help reduce your monthly payments and save thousands over the life of the loan.

    See today's rates

    $6,326/mo

    Est. payment

    Explore your selling options

    Work with a Zillow partner agent

    Leverage their expertise and Zillow's premium Showcase listings to get your home seen by more buyers.

    Get started

    List with your own agent

    Get your home in front of millions of buyers by listing it on Zillow.

    Learn how to do it

    Sell it yourself

    Take full control of how buyers see your home on Zillow by listing For Sale by Owner (FSBO).

    List your home

    What's special

    Private deckRefined living spaceExpansive windowsSoaring ceilings
    Welcome to CALA—more than a residence, it's a living concept shaped by Somerville's diverse, creative spirit. Built within the former Powder House Community School, CALA blends architecture, art, and nature into something truly unique. UNIT 102 offers 1,438 sq. ft. of refined living space plus a 394 sq. ft. private deck—ideal for indoor/outdoor living. This 3-bedroom, 2-bath home features soaring ceilings, expansive windows, and a layout designed for both beauty and function. Each space is a canvas for your life, set in a community where connection and creativity thrive. Come explore CALA and experience what makes this project unlike anything else in the city.

    Zillow last checked:

    Listing updated:

    Listed by:

    Joseph Pollack 857-500-2561,

    Redfin Corp. 617-340-7803

    Bought with:

    Joseph Pollack

    Redfin Corp.

    Source: MLS PIN,MLS#: 73374998

    Facts & features

    Interior

    Bedrooms & bathrooms
    • Bedrooms: 3
    • Bathrooms: 2
    • Full bathrooms: 2
    Primary bedroom
    • Features: Closet, Flooring - Wood, Deck - Exterior, Slider
    • Level: First
    • Area: 290.33
    • Dimensions: 13 x 22.33
    Bedroom 2
    • Features: Closet, Flooring - Wood, Window(s) - Bay/Bow/Box, Lighting - Overhead
    • Level: First
    • Area: 136.1
    • Dimensions: 11.75 x 11.58
    Bedroom 3
    • Features: Closet, Flooring - Wood, Deck - Exterior, Exterior Access, Slider, Lighting - Overhead
    • Level: First
    • Area: 132.24
    • Dimensions: 11.58 x 11.42
    Primary bathroom
    • Features: Yes
    Bathroom 1
    • Features: Bathroom - Full, Bathroom - Tiled With Shower Stall, Flooring - Stone/Ceramic Tile, Lighting - Overhead
    • Level: First
    • Area: 74.35
    • Dimensions: 6.92 x 10.75
    Bathroom 2
    • Features: Bathroom - Full, Bathroom - Tiled With Tub & Shower, Flooring - Stone/Ceramic Tile, Countertops - Stone/Granite/Solid, Lighting - Overhead
    • Level: First
    • Area: 38.92
    • Dimensions: 4.92 x 7.92
    Kitchen
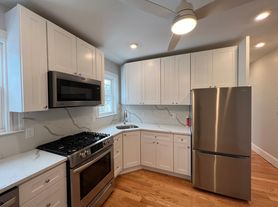
    • Features: Flooring - Wood, Dining Area, Countertops - Stone/Granite/Solid, Open Floorplan, Stainless Steel Appliances, Lighting - Overhead
    • Level: First
    • Area: 188.23
    • Dimensions: 16.25 x 11.58
    Living room
    • Features: Flooring - Wood, Deck - Exterior, Exterior Access, Open Floorplan, Slider, Lighting - Overhead
    • Level: First
    • Area: 381.58
    • Dimensions: 20.08 x 19
    Heating
    • Forced Air, Natural Gas
    Cooling
    • Central Air
    Appliances
    • Included: Range, Disposal, Microwave, ENERGY STAR Qualified Refrigerator, ENERGY STAR Qualified Dryer, ENERGY STAR Qualified Dishwasher, ENERGY STAR Qualified Washer, Oven
    • Laundry: Flooring - Wood, Lighting - Overhead, First Floor, In Unit, Electric Dryer Hookup, Washer Hookup
    Features
    • Flooring: Wood, Tile
    • Doors: Insulated Doors
    • Windows: Insulated Windows
    • Basement: None
    • Has fireplace: No
    Interior area
    • Total structure area: 1,438
    • Total interior livable area: 1,438 sqft
    • Finished area above ground: 1,438

    Property

    Parking
    • Parking features: Under, Garage Door Opener, Heated Garage
    • Has attached garage: Yes
    Features
    • Patio & porch: Deck
    • Exterior features: Deck
    Details
    • Parcel number: M:12 B:A L:38 U:102,5229376
    • Zoning: Special
    • Other equipment: Intercom

    Construction

    Type & style
    • Home type: Condo
    • Property subtype: Condominium
    Materials
    • Stone
    • Roof: Rubber,Vegetation/Garden
    Condition
    • Year built: 1973
    • Major remodel year: 2020

    Utilities & green energy

    • Electric: Circuit Breakers, 100 Amp Service
    • Sewer: Public Sewer
    • Water: Public
    • Utilities for property: for Gas Range, for Gas Oven, for Electric Dryer, Washer Hookup
    Green energy
    • Energy efficient items: Thermostat

    Community & HOA

    Community
    • Features: Public Transportation, Shopping, Park, Walk/Jog Trails, Bike Path, Highway Access, T-Station, University
    • Security: Intercom
    HOA
    • Amenities included: Elevator(s), Fitness Center, Garden Area
    • Services included: Insurance, Maintenance Structure, Maintenance Grounds, Snow Removal, Trash, Reserve Funds
    • HOA fee: $750 monthly
    Location
    • Region: Somerville

    Financial & listing details

    • Price per square foot: $868/sqft
    • Tax assessed value: $1,127,700
    • Annual tax amount: $12,303
    • Date on market: 1/13/2026

    Price history

    DateEventPrice
    8/1/2025Sold$1,247,903-2.5%$868/sqft
    Source: MLS PIN #73374998 Report a problem
    5/14/2025Listed for sale$1,279,900$890/sqft
    Source: MLS PIN #73374998 Report a problem

    Public tax history

    YearProperty taxesTax assessment
    2025$12,303 +3.7%$1,127,700
    2024$11,863 +2.6%$1,127,700 +0.9%
    2023$11,561 +17.2%$1,118,100 +15.4%
    2022$9,863 $968,900
    Find assessor info on the county website

    Neighborhood: Davis Square

    Nearby schools

    GreatSchools rating
    Schools provided by the listing agent
    • Elementary: John F Kennedy
    • Middle: Arthur Healy

    Source: MLS PIN. This data may not be complete. We recommend contacting the local school district to confirm school assignments for this home.

    Get a cash offer in 3 minutes
    Find out how much your home could sell for in as little as 3 minutes with a no-obligation cash offer.
    Estimated market value
    $1,234,200
    Get a cash offer in 3 minutes
    Find out how much your home could sell for in as little as 3 minutes with a no-obligation cash offer.
    Estimated market value
    $1,234,200