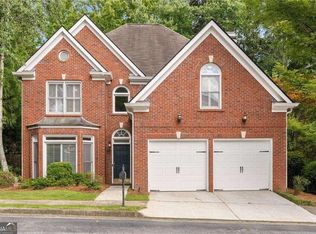
This 4 bedroom, 3 bath masterpiece is the epitome of luxury living and is located in the highly coveted Brookhaven Manor community. The contemporary and European-chic theme of the home is sure to leave you in awe. From the grand two-story entrance to the open main level, every detail has been meticulously designed to offer a warm and inviting atmosphere for you and your loved ones. As you enter the home, you're greeted with a formal, vaulted living room and dining room, perfect for hosting guests and family gatherings. The recently renovated, sleek kitchen, with its high-end stainless steel appliances, 5-burner, gas cooktop, double ovens, quartz countertops, and expanded island with breakfast bar, is every chef's dream come true. Enjoy your morning and afternoon meals in the bright and airy kitchen, basking in the natural light that floods the room. The two-story great room, complete with an impressive fireplace and bookcase, is perfect for relaxing and unwinding with a glass of wine after a long day. Gorgeous hardwood flooring journeys across both the main and upper levels - no carpet. 10 foot tall ceilings abound on both levels of this home. As you make your way to the upper level, the vaulted owner’s retreat awaits, with its extra-large walk-in closet and beautifully renovated luxurious bathroom. The owner’s bathroom features two separate vanities, beautiful tile flooring, a vaulted ceiling, an expanded shower with a glass enclosure and a free-standing tub that is sure to take your breath away. With three additional bedrooms and two additional full baths, there is ample space for everyone. The main level bedroom and full bath is the perfect space for hosting guests or creating an exclusive hangout spot for your au pair or nanny. There are storage closets on both levels as well. A car charging station is located in the garage as well. The private, fenced backyard is truly an oasis that features multiple decks and a gorgeous garden. Location is everything, and this home's ideal location is just around the corner from Town Brookhaven, offering plenty of shopping and dining options. The Brookhaven MARTA station is just a few minutes away, making your commute to Midtown or the airport a breeze. Whole Foods and the Shops on Dresden are just minutes away. Have breakfast at Flying Biscuit Cafe, brunch at HobNob, lunch at Haven, dinner at Kaleidoscope and craft cocktails + drinks at The Ashford. This neighborhood is my favorite! Don't miss out on the chance to own this extraordinary home in an extraordinary neighborhood and make this place your forever haven. This is the one you’ve been dreaming of... welcome home to this luxe stunner. Schedule a viewing today!
Closed
Zillow last checked:
Listing updated:
Bought with:
Emmy Staton, 362429
Ansley Real Estate| Christie's International Real Estate
Source: FMLS GA,MLS#: 7333038
Price history
| Date | Event | Price |
|---|---|---|
| 3/12/2024 | Sold | $875,000$296/sqft |
Source:  FMLS GA #7333038 Report a problem FMLS GA #7333038 Report a problem | ||
| 2/19/2024 | Pending sale | $875,000$296/sqft |
Source: FMLS GA #7333038 Report a problem | ||
| 2/8/2024 | Listed for sale | $875,000+30.6%$296/sqft |
Source: FMLS GA #7333038 Report a problem | ||
| 2/4/2022 | Sold | $670,000$227/sqft |
Source: FMLS GA #6979888 Report a problem | ||
| 12/19/2021 | Pending sale | $670,000$227/sqft |
Source: FMLS GA #6979888 Report a problem | ||
| 12/13/2021 | Contingent | $670,000$227/sqft |
Source: FMLS GA #6979888 Report a problem | ||
| 12/13/2021 | Pending sale | $670,000$227/sqft |
Source:  GAMLS #10007864 Report a problem GAMLS #10007864 Report a problem | ||
| 12/13/2021 | Listed for sale | $670,000$227/sqft |
Source: GAMLS #10007864 Report a problem | ||


Get a cash offer in 3 minutes
Find out how much your home could sell for in as little as 3 minutes with a no-obligation cash offer.
Estimated market value
$837,300
