To schedule a tour to get more information, please call the number in the listing photos. Zillow messages are not monitored.
Ask for our 3D Virtual Tour
*Gas and Electricity Included**
*Applications are first come first serve**
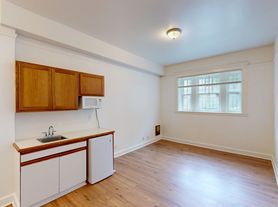
Welcome home to classic San Francisco charm in the heart of Lower Nob Hill. This bright, character-filled studio makes smart use of its single-floor layout, pairing timeless architectural details with a clean, functional design in one of the city's most central and walkable neighborhoods.
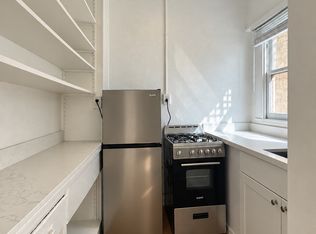
The main living area shines with warm hardwood floors running throughout, crisp white walls, and large street-facing windows, including a distinctive arched window with decorative muntins that pulls in generous natural light. A radiator beneath the windows keeps the space cozy year-round. The open kitchen is both stylish and practical, featuring light wood cabinetry, a granite-style countertop breakfast bar that doubles as a room divider, an under-cabinet range hood, and a full-size refrigerator, with a tiled utility area adding handy separation from the living space.
A graceful arched doorway leads to the entry hallway, lending the home a touch of vintage character. The bathroom rounds things out with a full soaking tub and shower combination, finished with speckled stone-style tile surround and matching flooring for a cohesive, clean look. Efficient and inviting, this is comfortable urban living right in the center of San Francisco.
NEIGHBORHOOD HIGHLIGHTS:
Shops & Dining: Steps from the lively Polk Street corridor, packed with acclaimed restaurants, cafes, cocktail bars, and boutiques. World-class shopping at Union Square is a short walk away.
Grocery: Trader Joe's and Whole Foods on California Street are just a few blocks up, with more markets along Polk Street.
Coffee & Cafes: A rich mix of local coffee shops and bakeries nearby, ideal for your daily routine.
Transportation: Outstanding walkability. The California Street cable car runs a block away, with multiple Muni bus lines nearby and BART and Downtown just minutes out for an effortless commute.
Parks & Recreation: Huntington Park atop Nob Hill offers a peaceful green escape close by.
Local Events: Near the seasonal Polk Street farmers market, neighborhood street fairs, and the theaters and cultural venues of Union Square and Downtown.
Central Location: Perfectly positioned between Nob Hill, Polk Street, and Downtown, putting the very best of San Francisco right at your doorstep.
RENTAL SPECIFICS:
Neighborhood: Lower Nob Hill
Kitchen: Gas Range, full-size refrigerator, under-cabinet range hood
Parking: None available, Street only
Storage: None outside building
Laundry: Onsite
Outdoor space: Shared garden
Pets: 40lbs or less, $50/mo/pet, unless certified ESA or support animal.
Move In Date: We prioritize move ins within 2 weeks. All other dates are negotiable.
Utilities: PGE Included. Residents are responsible for other all utilities
LEASE TERMS
Security Deposit: 1x rent, or ask about our deposit free option through Obligo!
Term = Minimum one year
Move in cost: First month's rent plus security deposit is required upon signing.
REQUIREMENTS:
Applications: Ask for our application link. $65 application fee per applicant, including co-applicants and guarantors.
Each adult occupant (18+) must submit a separate application
Minimum credit score of 680 per household average. Applicants below the minimum may be considered with documented compensating factors. Compensating factors may include higher income, significant liquid reserves, strong co-applicant credit profile, or other documented financial strength.
Combined household gross monthly income must be at least 3x the monthly rent
Higher income thresholds may apply for applicants with credit below the minimum
Verifiable employment or lawful source of income required
Positive landlord references required, where applicable
A lawful background and screening report will be conducted in accordance with federal, state, and local housing laws
Applications are evaluated using consistent, objective screening criteria
Application Disclaimer: Submission of an application does not guarantee approval or selection. Applications are accepted and reviewed on a first-come, first-served basis using consistent, non-discriminatory criteria. The unit is reserved for the first fully completed application - including all roommates and guarantors - that meets the stated qualifications and can move in within approximately two weeks of the property's availability or the application submission date. Applicants who need a later move-in date may submit a request, which is considered on consistent terms for all applicants. Completed applications and lease signing are subject to stated deadlines.
Alta is an Equal Housing Opportunity provider. We do not discriminate on the basis of race, color, religion, sex, national origin, familial status, disability, or any other characteristic protected under federal, state, or local law. We comply with all applicable fair housing laws and are committed to providing reasonable accommodations and modifications for persons with disabilities.
Apartment for rent
Apartment
Available now
Cats, small dogs OK
Natural gas
What's special
Shared gardenOpen kitchenGenerous natural lightLarge street-facing windowsSingle-floor layoutTimeless architectural detailsBright character-filled studio
- 4 days |
- -- |
- -- |
Zillow last checked:
Listing updated:
Travel times

Let’s turn your rent into credit progress
Build credit history with every on-time payment and get credit for the payment you’re already making.
Facts & features
Interior
Bedrooms & bathrooms
- Bedrooms: 0
- Bathrooms: 1
- Full bathrooms: 1
Heating
- Natural Gas
Appliances
- Included: Dishwasher, Garbage Disposal, Microwave Oven, Refrigerator
Features
- Eat-in Kitchen, Elevator, Walk-in closet
- Flooring: Hardwood
- Windows: Bay Window(s)
Interior area
- Total interior livable area: 344 sqft
Property
Parking
- Details: Contact manager
Features
- Stories: 5
- Exterior features: 90+ Walkscore, Chefs Kitchen, Garden, Gated Community, Hardwood Cabinets, Kitchen Recently Updated, Marble In Bathroom, Modern Bath Fixtures, No Smoking Building, One Year Lease, Open Floor Plan, Recently Rehabbed, Recently Renovated, Secured Entry, Stainless Steel Appliances, Top Floor, Vintage Building
Lot
- Features: Garden
Details
- Other equipment: Negotiable
Construction
Type & style
- Home type: Apartment
- Property subtype: Apartment
Condition
- Year built: 1912
Utilities & green energy
- Utilities for property: Electricity, Gas
Building
Details
- Building name: 1060 Bush Street
Management
- Pets allowed: Yes
Community & HOA
Community
- Features: Gated
- Security: Gated Community
Location
- Region: San Francisco
Financial & listing details
- Lease term: One Year Lease
Price history
| Date | Event | Price |
|---|---|---|
| 10/22/2026 | Listed for rent | $2,995+73.6%$9/sqft |
Source: Zillow Rentals Report a problem | ||
| 2/26/2022 | Listing removed | -- |
Source: Zillow Rental Network Premium_1 Report a problem | ||
| 2/10/2022 | Price change | $1,725-2.8%$5/sqft |
Source: Zillow Rental Network Premium_1 Report a problem | ||
| 12/14/2021 | Price change | $1,775-2.7%$5/sqft |
Source: Zillow Rental Network Premium_1 Report a problem | ||
| 8/18/2021 | Price change | $1,825+5.8%$5/sqft |
Source: Zillow Rental Network Premium_1 Report a problem | ||
| 8/11/2021 | Listed for rent | $1,725$5/sqft |
Source: Zillow Rental Network Premium_1 Report a problem | ||