Skip main navigation
Sold for $525,000
  • $525,000

    1060 Camden Park Drive, Watkinsville, GA 30677

    4beds
    2,860sqft
    Single Family Residence
    Built in 2006
    0.7 Acres Lot
    $528,200 Zestimate®
    $184/sqft
    $2,811 Estimated rent

    Home value

    $528,200

    $460,000 - $607,000

    $2,811/mo

    Zestimate® history
    Loading
    Loading...

    Owner options

    List your home for rent

    $2,811/mo

    Rent Zestimate®

    Find your next renter with Zillow Rental Manager. Plus, with online applications, you can quickly screen prospective tenants – for free.

    Learn more

    $2,811/mo

    Rent Zestimate®

    Refinance and save

    $3,271/mo

    Est. payment

    Refinancing to a lower rate could help reduce your monthly payments and save thousands over the life of the loan.

    See today's rates

    $3,271/mo

    Est. payment

    Explore your selling options

    Work with a Zillow partner agent

    Leverage their expertise and Zillow's premium Showcase listings to get your home seen by more buyers.

    Get started

    List with your own agent

    Get your home in front of millions of buyers by listing it on Zillow.

    Learn how to do it

    Sell it yourself

    Take full control of how buyers see your home on Zillow by listing For Sale by Owner (FSBO).

    List your home

    What's special

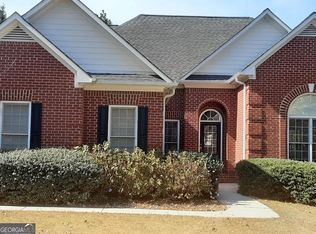
    Welcome home to Camden Park! Nestled away in the heart of so much that makes Watkinsville Georgia a highly desired area to live, 1060 Camden Park Drive has it all. Located less than one-half mile from the new Thomas Farm Preserve, one mile to Downtown Watkinsville and only one and a half miles to Wire Park, you're minutes away from great dining, shopping, leisure activities, outdoor recreation and so much more. And even though the location is great, the real excitement comes with all the home has to offer! Sitting on an incredibly spacious 0.7 acre lot with fully fenced back yard, the home commands your attention as soon as it appears in sight. Stepping inside, you'll be greeted by a two story open foyer with an abundance of natural light. Well cared for hardwood flooring will carry you throughout the main level where the seamless transition between the living, kitchen and dining area will have you brainstorming about hosting your next gameday party. The kitchen boasts ample cabinet space, a full pantry and bar height seating on the island perfect for kids grabbing those quick snacks after school, or diving into conversation while preparing meals. Finishing off the main level, is the owner's suite, complete with tray ceilings in the bedroom, double vanity bathroom, soaking tub and oversized tile walk-in shower. Making your way up the newly carpeted stairway which overlooks the living room and you'll find a well thought out design for three additional bedrooms, one of which is the oversized garage bonus that could easily be repurposed for gym or playroom. Adding to the function of the upper floorplan is a Jack and Jill bathroom that has two separate vanity rooms, one with dual sinks, great for those busy mornings trying to get everyone up and out of the house! This home has been lovingly prepared for its next owners and is truly move-in ready in every way.

    Zillow last checked:

    Listing updated:

    Listed by:

    Joshua Chandler 706-207-2521,

    Athens Real Estate Group, LLC,

    Blake Underwood 706-340-1215,

    Athens Real Estate Group, LLC

    Bought with:

    Paul Thaxton, 418349

    Coldwell Banker Upchurch Realty

    JW Thaxton, 417791

    Coldwell Banker Upchurch Realty

    Source: Hive MLS,MLS#: CL336517MLS LogoOriginating MLS: Athens Area Association of REALTORS

    Facts & features

    Interior

    Bedrooms & bathrooms
    • Bedrooms: 4
    • Bathrooms: 3
    • Full bathrooms: 2
    • 1/2 bathrooms: 1
    • Main level bathrooms: 2
    • Main level bedrooms: 1
    Heating
    • Central, Electric
    Cooling
    • Central Air, Electric
    Appliances
    • Included: Some Electric Appliances, Dishwasher, Electric Water Heater, Microwave, Oven, Range
    • Laundry: Laundry Room, Washer Hookup, Dryer Hookup
    Features
    • Breakfast Bar, Breakfast Area, Tray Ceiling(s), Ceiling Fan(s), Double Vanity, Entrance Foyer, Garden Tub/Roman Tub, High Ceilings, Kitchen Island, Main Level Primary, Primary Suite, Pantry, Pull Down Attic Stairs, Recessed Lighting, Separate Shower, Vaulted Ceiling(s), Fireplace
    • Basement: Crawl Space
    • Attic: Pull Down Stairs
    • Number of fireplaces: 1
    • Fireplace features: Gas Starter, Great Room, Wood Burning Stove
    Interior area
    • Total interior livable area: 2,860 sqft

    Property

    Parking
    • Total spaces: 2
    • Parking features: Attached
    • Garage spaces: 2
    Features
    • Fencing: Chain Link
    Lot
    • Size: 0.7 Acres
    • Features: Level
    Details
    • Parcel number: C03N005
    • Zoning description: Single Family
    • Special conditions: Standard

    Construction

    Type & style
    • Home type: SingleFamily
    • Architectural style: Traditional
    • Property subtype: Single Family Residence
    Materials
    • Brick
    Condition
    • Year built: 2006

    Utilities & green energy

    • Electric: 220 Volts
    • Sewer: Septic Tank
    • Water: Public
    • Utilities for property: Underground Utilities

    Community & HOA

    Community
    • Features: Curbs, Gutter(s)
    • Security: Security System
    • Subdivision: Camden Park
    HOA
    • Has HOA: Yes
    • HOA fee: $125 annually
    • HOA name: Camden Park HOA
    • HOA phone: 706-247-9997
    Location
    • Region: Watkinsville

    Financial & listing details

    • Price per square foot: $184/sqft
    • Tax assessed value: $439,406
    • Annual tax amount: $3,743
    • Date on market: 8/22/2025
    • Cumulative days on market: 35 days
    • Listing agreement: Exclusive Right To Sell
    • Listing terms: Cash,Conventional
    • Inclusions: Alarm-Smoke/Fire, Ceiling Fans, Security System
    • Road surface type: Asphalt, Paved

    Price history

    DateEventPrice
    9/26/2025Sold$525,000$184/sqft
    Source: Hive MLS #CL336517 Report a problem
    8/22/2025Contingent$525,000$184/sqft
    Source: Hive MLS #CL336517 Report a problem
    8/22/2025Listed for sale$525,000+98.1%$184/sqft
    Source: Hive MLS #CL336517 Report a problem
    12/23/2015Sold$265,000-7.7%$93/sqft
    Source: Hive MLS #CM946953 Report a problem
    7/1/2014Sold$286,967-8.3%$100/sqft
    Source: Public Record Report a problem
    10/27/2006Sold$313,000+347.1%$109/sqft
    Source: Public Record Report a problem
    1/12/2006Sold$70,000$24/sqft
    Source: Public Record Report a problem

    Public tax history

    YearProperty taxesTax assessment
    2025$3,713 -6.4%$175,762 +4%
    2024$3,968 +5.7%$169,008 +8.5%
    2023$3,753 +4.6%$155,753 +12.1%
    2022$3,589 +7.3%$138,959 +8.5%
    2021$3,346 +5.4%$128,110 +5.9%
    2020$3,173 +0.5%$120,948 +3.1%
    2019$3,158 +6.3%$117,344 +6.2%
    2018$2,970 +6.4%$110,479 +6.9%
    2017$2,793 +0.6%$103,345 +1.6%
    2016$2,775 $101,707 +0.9%
    2015$2,775 -0.1%$100,813 +2.6%
    2014$2,777 +0.3%$98,301 +3.8%
    2013$2,770 $94,727
    2012-- --
    2011-- --
    2010-- --
    2009-- $105,248 -1.6%
    2008-- $106,918 -12.2%
    2007-- $121,706 +334.7%
    2006-- $28,000
    Find assessor info on the county website

    Neighborhood: 30677

    Nearby schools

    GreatSchools rating
    Get pre-qualified for a loan
    At Zillow Home Loans, we can pre-qualify you in as little as 5 minutes with no impact to your credit score.

    An equal housing lender. NMLS #10287.

    Sell for more on Zillow
    Get a Zillow Showcase℠ listing at no additional cost and you could sell for .
    $528,200
    2% more
    +$10,564
    With Zillow Showcase(estimated)
    $538,764