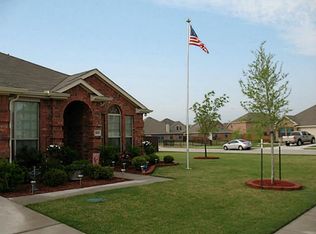
Welcome home to this beautifully maintained single-story property offering comfort, convenience, and value in one of Prosper's most desirable locations. Truly move-in ready, this home is perfect for anyone seeking a low-maintenance lifestyle with easy access to everything the area has to offer. Inside, you'll find fresh interior paint, engineered hardwood flooring in the living area, new carpet in the bedrooms and an open-concept layout designed for both everyday living and entertaining. The spacious living room easily accommodates a large sectional and gathering space, while the kitchen features abundant cabinet storage, granite countertops, stainless steel appliances, and a cozy breakfast nook. The private primary suite serves as a relaxing retreat with dual sinks, a garden tub, separate shower, and a spacious walk-in closet. A split-bedroom layout provides additional privacy for guests, family members, or a home office. One of the standout features of this home is the incredible epoxy-finished concrete flooring in the garage, creating a clean, durable, and polished space that any homeowner will appreciate. Additional upgrades include a full sprinkler system to help keep the yard looking its best and, 6 year old roof and a 2018 HVAC system for added peace of mind. Step outside to enjoy the oversized cedar-covered patio, perfect for morning coffee, weekend barbecues, or relaxing evenings outdoors. Conveniently located near PGA Frisco, Highway 380, The Star, and countless shopping, dining, and entertainment destinations. Residents also enjoy access to community amenities including a neighborhood pool and scenic walking trails. With thoughtful updates and an unbeatable Prosper location, this home is ready for its next owner to move in and enjoy from day one.
Sold
Price Unknown
1060 Canterbury Dr, Prosper, TX 75078
3beds
1,554sqft
Single Family Residence
Built in 2009
9,844 Square Feet Lot
$304,500 Zestimate®
$--/sqft
$2,448 Estimated rent
Home value
$304,500
$289,000 - $320,000
$2,448/mo
Zestimate® history
Owner options
List your home for rent
$2,448/mo
Rent Zestimate®
Find your next renter with Zillow Rental Manager. Plus, with online applications, you can quickly screen prospective tenants – for free.
$2,448/mo
Rent Zestimate®
Refinance and save
$528/mo
Est. payment
Refinancing to a lower rate could help reduce your monthly payments and save thousands over the life of the loan.
$528/mo
Est. payment
Explore your selling options
Work with a Zillow partner agent
Leverage their expertise and Zillow's premium Showcase listings to get your home seen by more buyers.
Get startedList with your own agent
Get your home in front of millions of buyers by listing it on Zillow.
Learn how to do itSell it yourself
Take full control of how buyers see your home on Zillow by listing For Sale by Owner (FSBO).
List your homeWhat's special
Fresh interior paintStainless steel appliancesGranite countertopsSpacious walk-in closetDual sinksSeparate showerGarden tub
Zillow last checked:
Listing updated:
Listed by:
Shayne Hickey 0750298 469-219-9767,
Texas Ally Real Estate Group 512-763-2559
Bought with:
LESTON Eustache, 0651807
Compass RE Texas, LLC.
Isi Moeakiola, 0750744
Compass RE Texas, LLC.
Source: NTREIS,MLS#: 21303942
Facts & features
Interior
Bedrooms & bathrooms
- Bedrooms: 3
- Bathrooms: 2
- Full bathrooms: 2
Primary bedroom
- Level: First
- Dimensions: 1 x 1
Bedroom
- Level: First
- Dimensions: 1 x 1
Bedroom
- Level: First
- Dimensions: 1 x 1
Primary bathroom
- Level: First
- Dimensions: 1 x 1
Other
- Level: First
- Dimensions: 1 x 1
Living room
- Level: First
- Dimensions: 1 x 1
Heating
- Central
Cooling
- Central Air, Ceiling Fan(s)
Appliances
- Included: Dishwasher, Electric Oven, Disposal, Microwave
Features
- Chandelier, Eat-in Kitchen, Open Floorplan, Natural Woodwork, Walk-In Closet(s)
- Flooring: Carpet, Engineered Hardwood, Tile
- Has basement: No
- Number of fireplaces: 1
- Fireplace features: Gas
Interior area
- Total interior livable area: 1,554 sqft
Property
Parking
- Total spaces: 2
- Parking features: Epoxy Flooring, Enclosed, Garage, Garage Door Opener
- Attached garage spaces: 2
Features
- Levels: One
- Stories: 1
- Patio & porch: Covered
- Pool features: None, Community
- Fencing: Back Yard,Wood,Wrought Iron
Lot
- Size: 9,844 Square Feet
- Features: Corner Lot
Details
- Parcel number: R525290
Construction
Type & style
- Home type: SingleFamily
- Architectural style: Traditional,Detached
- Property subtype: Single Family Residence
- Attached to another structure: Yes
Materials
- Brick
- Foundation: Slab
- Roof: Asphalt
Condition
- Year built: 2009
Utilities & green energy
- Water: Public
- Utilities for property: Electricity Available, Water Available
Community & HOA
Community
- Features: Pool
- Subdivision: Glen Brooke Estates Ph 1
HOA
- Has HOA: Yes
- Services included: Association Management
- HOA fee: $528 annually
- HOA name: Glenbrooke Hoa
- HOA phone: 214-451-5485
Location
- Region: Prosper
Financial & listing details
- Tax assessed value: $354,896
- Annual tax amount: $6,252
- Date on market: 6/18/2026
- Cumulative days on market: 7 days
- Listing terms: Cash,Conventional,1031 Exchange,FHA
Price history
| Date | Event | Price |
|---|---|---|
| 7/10/2026 | Sold | -- |
Source: NTREIS #21303942 Report a problem | ||
| 6/28/2026 | Pending sale | $325,000$209/sqft |
Source: NTREIS #21303942 Report a problem | ||
| 6/25/2026 | Contingent | $325,000$209/sqft |
Source: NTREIS #21303942 Report a problem | ||
| 6/18/2026 | Listed for sale | $325,000$209/sqft |
Source: NTREIS #21303942 Report a problem | ||
| 5/13/2025 | Listing removed | $2,190$1/sqft |
Source: Zillow Rentals Report a problem | ||
| 4/29/2025 | Price change | $2,190-3.1%$1/sqft |
Source: Zillow Rentals Report a problem | ||
| 4/19/2025 | Listed for rent | $2,260+3%$1/sqft |
Source: Zillow Rentals Report a problem | ||
| 4/3/2023 | Listing removed | -- |
Source: Zillow Rentals Report a problem | ||
| 3/24/2023 | Price change | $2,195-4.6%$1/sqft |
Source: Zillow Rentals Report a problem | ||
| 2/26/2023 | Price change | $2,300-11.2%$1/sqft |
Source: Zillow Rentals Report a problem | ||
| 2/22/2023 | Listed for rent | $2,590$2/sqft |
Source: Zillow Rentals Report a problem | ||
Public tax history
| Year | Property taxes | Tax assessment |
|---|---|---|
| 2025 | $2,890 +1% | $329,447 +10% |
| 2024 | $2,861 +14.3% | $299,497 +10% |
| 2023 | $2,503 -24.5% | $272,270 +10% |
| 2022 | $3,318 +2.5% | $247,518 +10% |
| 2021 | $3,237 +4.4% | $225,016 +6% |
| 2020 | $3,102 -2.9% | $212,254 +1% |
| 2019 | $3,196 -4.6% | $210,185 -0.6% |
| 2018 | $3,349 -11.9% | $211,496 +6.5% |
| 2017 | $3,800 | $198,574 +7.6% |
| 2016 | $3,800 +6.6% | $184,544 +10% |
| 2015 | $3,563 | $167,767 +3.1% |
| 2014 | $3,563 | $162,695 +5.9% |
| 2013 | $3,563 | $153,651 +6.6% |
| 2012 | -- | $144,114 -1.4% |
| 2011 | -- | $146,105 -0.7% |
| 2010 | -- | $147,139 +416.5% |
| 2009 | -- | $28,487 |
Find assessor info on the county website
Neighborhood: Glenbrooke Estates
Nearby homes
- $353,0004 bd2 ba2k sqft1050 Canterbury Dr, Prosper, TX 75078Off Market

- $413,7005 bd3 ba2.9k sqft1040 Canterbury Dr, Prosper, TX 75078Off Market

- $100.847 AcresGlenbrooke Dr, Aubrey, TX 76227Off Market
- $386,8004 bd2 ba2.1k sqft5691 Lincolnwood Dr, Prosper, TX 75078Off Market
- $315,3003 bd2 ba1.5k sqft5730 Crestwood Dr, Aubrey, TX 75078Off Market
- $376,3004 bd2 ba2.2k sqft5720 Crestwood Dr, Prosper, TX 75078Off Market
- $408,2004 bd2 ba2.9k sqft5740 Crestwood Dr, Prosper, TX 75078Off Market
- $340,6004 bd2 ba2k sqft1030 Canterbury Dr, Prosper, TX 75078Off Market
Nearby schools
GreatSchools rating
- 4/10Savannah Elementary SchoolGrades: PK-5Distance: 1 mi
- 6/10Pat Hagan Cheek Middle SchoolGrades: 6-8Distance: 0.9 mi
- 4/10Ray E Braswell High SchoolGrades: 9-12Distance: 1.7 mi
Schools provided by the listing agent
- Elementary: Savannah
- Middle: Navo
- High: Ray Braswell
- District: Denton ISD
Source: NTREIS. This data may not be complete. We recommend contacting the local school district to confirm school assignments for this home.
Get a cash offer in 3 minutes
Find out how much your home could sell for in as little as 3 minutes with a no-obligation cash offer.
Estimated market value
$304,500
Get a cash offer in 3 minutes
Find out how much your home could sell for in as little as 3 minutes with a no-obligation cash offer.
Estimated market value
$304,500
- Texas
- Denton County
- Prosper
- 75078
- Glenbrooke Estates
- 1060 Canterbury Dr
Nearby cities
Nearby neighborhoods
Nearby zip codes
Other Prosper Topics
