Skip main navigation
For sale
  • $1,490,000

    1060 Case's Lane Ext, Cutchogue, NY 11935

    4beds
    2,850sqft
    Loading
    Single Family Residence, Residential
    Built in 1979
    0.93 Acres Lot
    $-- Zestimate®
    $523/sqft
    $29/mo HOA

    What's special

    Generously sized bedroomsElegant arborPrivate retreatLush gardensTranquil koi pond
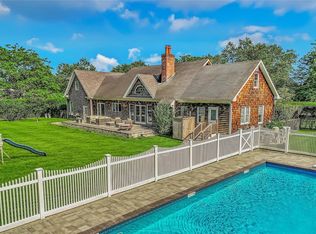
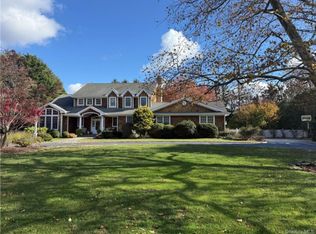
    Nestled in the heart of the North Fork, this beautiful 4-bedroom, 2 1/2-bath Colonial offers the perfect blend of coastal charm and everyday convenience. Ideally situated near golf courses, pristine sandy beach, acclaimed restaurants, wineries, and the vibrant downtown area, this home provides an exceptional North Fork lifestyle. Inside, you'll find spacious living areas filled with natural light, generously sized bedrooms, and a thoughtfully designed layout perfect for both entertaining and comfortable family living. Step outside to your own private retreat featuring a large patio overlooking a beautifully landscaped backyard. The tranquil koi pond, elegant arbor, and lush gardens create a peaceful setting for outdoor dining, gatherings, or simply relaxing after a day at the beach or golf course. Whether you're seeking a year-round residence or a seasonal getaway, this charming Colonial offers the best of North Fork living in a highly desirable location.
    19 days
    |
    958
    |
    22
    |

    Zillow last checked:

    Listing updated:

    Listed by:

    Century 21 Albertson Realty 631-765-3800,

    Peter K. Johnstone Jr 516-982-5499

    Source: OneKey® MLS as distributed by MLS GRID,MLS#: 1018327MLS Logo

      Facts & features

      Interior

      Bedrooms & bathrooms
      • Bedrooms: 4
      • Bathrooms: 3
      • Full bathrooms: 2
      • 1/2 bathrooms: 1
      Heating
      • Forced Air
      Cooling
      • Central Air
      Appliances
      • Included: Dishwasher, Gas Range, Microwave, Refrigerator, Stainless Steel Appliance(s)
      • Laundry: Laundry Room
      Features
      • Built-in Features, Entrance Foyer, Formal Dining, Granite Counters, Kitchen Island
      • Flooring: Carpet, Hardwood, Tile
      • Basement: Full
      • Attic: Crawl
      • Number of fireplaces: 1
      Interior area
      • Total structure area: 2,850
      • Total interior livable area: 2,850 sqft

      Property

      Parking
      • Total spaces: 2
      • Parking features: Other
      • Garage spaces: 2
      Features
      • Levels: Two
      Lot
      • Size: 0.93 Acres
      • Features: Landscaped, Near Golf Course
      Details
      • Parcel number: 100010951424
      • Special conditions: None

      Construction

      Type & style
      • Home type: SingleFamily
      • Architectural style: Colonial
      • Property subtype: Single Family Residence, Residential
      Materials
      • Frame
      Condition
      • Year built: 1979

      Utilities & green energy

      • Sewer: Cesspool
      • Water: Public
      • Utilities for property: See Remarks

      Community & HOA

      HOA
      • Has HOA: Yes
      • Services included: Other
      • HOA fee: $350 annually
      • HOA name: Fairway Farms
      Location
      • Region: Cutchogue

      Financial & listing details

      • Price per square foot: $523/sqft
      • Tax assessed value: $1,563,636
      • Annual tax amount: $14,130
      • Date on market: 7/1/2026
      • Cumulative days on market: 19 days
      • Listing agreement: Exclusive Right To Sell

        Estimated market value

        Not available

        Estimated sales range

        Not available

        Not available

        Price history

        DateEventPrice
        7/1/2026Listed for sale$1,490,000$523/sqft
        Source: OneKey® MLS as distributed by MLS GRID #1018327 Report a problem

        Public tax history

        YearProperty taxesTax assessment
        2025-- $8,600
        2024-- $8,600
        2023-- $8,600
        2022-- $8,600
        2021-- $8,600
        2020-- $8,600
        2019-- $8,600
        2018-- $8,600
        2017$11,493 $8,600
        2016-- $8,600
        2015-- $8,600 -18.9%
        2014-- $10,600
        2013-- $10,600
        2012-- $10,600
        2011-- $10,600
        2010-- $10,600
        2009-- $10,600
        2008-- $10,600
        2007$11,206 +14.2%$10,600
        2005$9,812 +8%$10,600
        2004$9,085 +4.9%$10,600
        2003$8,664 +8%$10,600
        2002$8,024 $10,600
        2001-- $10,600
        2000$7,611 $10,600
        Find assessor info on the county website

        Monthly payment

        Estimated monthly payment$1,822
        All calculations are estimates and provided by Zillow, Inc. for informational purposes only. Actual amounts may vary.
        HOA fees may include property taxes on listings classified as Co-Ops. Contact the listing agent and/or owner for fee details.
        Mortgage interest rates are dependent on a number of factors, including credit score, down payment, and repayment length. Interest rate data provided by Zillow Group Marketplace, Inc. as of 1/1/1970 from various mortgage lenders with which we have lead or other similar arrangements; the Estimated Payment is an average of those rates.
        See how much you could borrow to make a competitive offer.

        Climate risks

        Neighborhood: 11935

        Getting around

        21 / 100
        Car-Dependent
        32 / 100
        Somewhat Bikeable

        Nearby schools

        GreatSchools rating
        Schools provided by the listing agent
        • Elementary: Mattituck-Cutchogue Elementary Sch
        • Middle: Mattituck Junior-Senior High School
        • High: Mattituck Junior-Senior High School

        Source: OneKey® MLS as distributed by MLS GRID. This data may not be complete. We recommend contacting the local school district to confirm school assignments for this home.

        A local agent can set up tours, give advice and negotiate with sellers.

        Browse local experts

        Similar homes