Skip main navigation
Closed
  • $935,000

    1060 Celebration Dr, Roswell, GA 30076

    6beds
    4,320sqft
    Single Family Residence, Residential
    Built in 2015
    3,506 Square Feet Lot
    $1,003,000 Zestimate®
    $216/sqft
    $5,344 Estimated rent

    Home value

    $1,003,000

    $953,000 - $1.05M

    $5,344/mo

    Zestimate® history
    Loading
    Loading...

    Owner options

    List your home for rent

    $5,344/mo

    Rent Zestimate®

    Find your next renter with Zillow Rental Manager. Plus, with online applications, you can quickly screen prospective tenants – for free.

    Learn more

    $5,344/mo

    Rent Zestimate®

    Refinance and save

    $5,683/mo

    Est. payment

    Refinancing to a lower rate could help reduce your monthly payments and save thousands over the life of the loan.

    See today's rates

    $5,683/mo

    Est. payment

    Explore your selling options

    Work with a Zillow partner agent

    Leverage their expertise and Zillow's premium Showcase listings to get your home seen by more buyers.

    Get started

    List with your own agent

    Get your home in front of millions of buyers by listing it on Zillow.

    Learn how to do it

    Sell it yourself

    Take full control of how buyers see your home on Zillow by listing For Sale by Owner (FSBO).

    List your home

    What's special

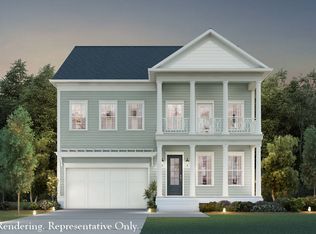
    Celebrate living on Celebration Drive. With homes rarely available in this John Weiland Homes neighborhood, don’t miss this extraordinary opportunity. A masterpiece of modern living and timeless design, 1060 Celebration Drive is only steps away from the neighborhood pool, cabana, outdoor amphitheater, hilltop park, and walking trail. Suited to delight a multitude of tastes and preferences, potential buyers will love the design and flow of this brick craftsman style home featuring a main residence, a detached carriage home, and an outdoor courtyard. Owners also enjoy the ease of living with HOA provided landscape maintenance. This home boast two wraparound porches (one on street level and another above), an open floorplan and hardscaping for easy outdoor entertaining. The light filled main floor welcomes you with views of the family room, formal and informal eating areas, beverage bar, open kitchen with large island, and views of the curated rear yard space through expansive windows. A gracious bedroom and full bath round out the first-floor space. The second floor features the owner’s suite, two additional bedrooms with ensuite bathrooms and an open loft that can be used as an office, den, recreation space or conversion into another bedroom. The loft provides access to the upper-level wraparound porch where you can enjoy gorgeous evening sunset views. The third floor ices the cake with uses that are endless- imagine a teen or nanny suite, private office or entertainer’s dream quarters. It’s also easy to stay organized here as every closet features a built-in storage solution. Head outside through the mudroom and you’ll find a beautiful courtyard style backyard, perfect for entertaining. Overlooking the backyard space is the carriage house, which provides additional living. This flexible studio suite with full bathroom is perfect for a home-based business space, hobby area or multigenerational living. The garage is situated to the rear offering plenty of privacy for the carriage house, a long driveway for ample guest parking, and direct access to the neighborhood walking trail. Immediately adjacent to the residence is the private access to the walking trail for Alstead’s owner’s and convenient “Little Library”. Enjoy a short walk to the local elementary and high schools, a quick grocery run, coffee at Human Bean or sports at East Roswell Park. This location is centralized within North Fulton with easy access to GA-400, Roswell's Riverside Park, the downtown Roswell Canton Street Historic District, downtown Alpharetta, and the Avalon. This home offers no shortage of options for modern family life! Scheduled a private showing and make this masterpiece your forever home.

    Zillow last checked:

    Listing updated:

    Listed by:

    Itanza Johnson,

    Velocity Real Estate, LLC 404-626-3548

    Bought with:

    Jacquee Mason, 387600

    Engel & Volkers Atlanta

    Source: FMLS GA,MLS#: 7411150MLS Logo

    Facts & features

    Interior

    Bedrooms & bathrooms
    • Bedrooms: 6
    • Bathrooms: 6
    • Full bathrooms: 6
    • Main level bathrooms: 1
    • Main level bedrooms: 1
    Rooms
    • Room types: Family Room, Loft, Master Bathroom, Media Room, Office
    Primary bedroom
    • Features: In-Law Floorplan
    • Level: In-Law Floorplan
    Bedroom
    • Features: In-Law Floorplan
    Primary bathroom
    • Features: Double Vanity, Separate His/Hers, Shower Only
    Dining room
    • Features: Butlers Pantry, Separate Dining Room
    Kitchen
    • Features: Cabinets Stain, Kitchen Island, Pantry, Solid Surface Counters, View to Family Room
    Heating
    • Central, Forced Air, Natural Gas, Zoned
    Cooling
    • Ceiling Fan(s), Central Air, Electric, Heat Pump, Zoned
    Appliances
    • Included: Dishwasher, Disposal, Electric Oven, Electric Water Heater, Gas Cooktop, Microwave, Range Hood
    • Laundry: Laundry Room, Sink, Upper Level
    Features
    • Central Vacuum, Entrance Foyer, High Ceilings 9 ft Upper, High Ceilings 10 ft Main, His and Hers Closets, Recessed Lighting, Walk-In Closet(s)
    • Flooring: Carpet, Hardwood
    • Windows: Insulated Windows
    • Basement: None
    • Attic: Pull Down Stairs
    • Number of fireplaces: 1
    • Fireplace features: Decorative, Factory Built, Gas Log, Great Room, Insert
    • Common walls with other units/homes: No Common Walls
    Interior area
    • Total structure area: 4,320
    • Total interior livable area: 4,320 sqft
    • Finished area above ground: 4,320
    • Finished area below ground: 0

    Property

    Parking
    • Total spaces: 2
    • Parking features: Detached, Garage, Garage Door Opener, Garage Faces Front, Kitchen Level, Level Driveway, See Remarks
    • Garage spaces: 2
    • Has uncovered spaces: Yes
    Features
    • Levels: Three Or More
    • Patio & porch: Covered, Front Porch, Patio, Wrap Around
    • Exterior features: Courtyard, Private Yard, Rear Stairs
    • Pool features: None
    • Spa features: None
    • Fencing: Privacy,Wood,Wrought Iron
    • Has view: Yes
    • View description: City
    • Waterfront features: None
    • Body of water: None
    Lot
    • Size: 3,506 Square Feet
    • Features: Back Yard, Front Yard, Landscaped, Level, Sprinklers In Front, Sprinklers In Rear
    Details
    • Additional structures: None
    • Parcel number: 12 266007121389
    • Other equipment: Irrigation Equipment
    • Horse amenities: None

    Construction

    Type & style
    • Home type: SingleFamily
    • Architectural style: Craftsman,Traditional
    • Property subtype: Single Family Residence, Residential
    Materials
    • Blown-In Insulation, Brick Front, Fiber Cement
    • Foundation: Slab
    • Roof: Composition
    Condition
    • Resale
    • New construction: No
    • Year built: 2015
    Details
    • Builder name: John Wieland Homes & Neighborhoods

    Utilities & green energy

    • Electric: None
    • Sewer: Public Sewer
    • Water: Public
    • Utilities for property: Cable Available, Electricity Available, Natural Gas Available, Sewer Available, Underground Utilities, Water Available
    Green energy
    • Energy efficient items: Appliances, Insulation, Thermostat, Water Heater
    • Energy generation: None

    Community & HOA

    Community
    • Features: Homeowners Assoc, Near Public Transport, Near Schools, Near Shopping, Park, Pool, Sidewalks, Street Lights, Other
    • Security: None
    • Subdivision: Alstead
    HOA
    • Has HOA: Yes
    • Services included: Maintenance Grounds, Swim
    • HOA phone: 404-596-7951
    Location
    • Region: Roswell

    Financial & listing details

    • Price per square foot: $216/sqft
    • Tax assessed value: $941,200
    • Annual tax amount: $8,997
    • Date on market: 6/26/2024
    • Cumulative days on market: 5 days
    • Listing terms: Cash,Conventional,VA Loan
    • Electric utility on property: Yes
    • Road surface type: Asphalt

    Price history

    DateEventPrice
    8/1/2024Sold$935,000$216/sqft
    Source: FMLS GA #7411150 Report a problem
    7/6/2024Pending sale$935,000$216/sqft
    Source: GAMLS #10327345 Report a problem
    6/26/2024Listed for sale$935,000+42.1%$216/sqft
    Source: FMLS GA #7411150 Report a problem
    2/26/2021Sold$658,000+0.4%$152/sqft
    Source: Public Record Report a problem
    2/1/2021Pending sale$655,500$152/sqft
    Source: GAMLS #8919980 Report a problem
    1/29/2021Listed for sale$655,500+13.2%$152/sqft
    Source: GAMLS #8919980 Report a problem
    8/10/2016Sold$578,955$134/sqft
    Source: Agent Provided Report a problem
    1/5/2016Sold$578,955$134/sqft
    Source: FMLS GA #5732024 Report a problem

    Public tax history

    YearProperty taxesTax assessment
    2024$9,834 +9.3%$376,480 +9.6%
    2023$8,997 +29.9%$343,520 +30.5%
    2022$6,925 +7.9%$263,200 +6.1%
    2021$6,415 -20.1%$248,080 -12.8%
    2020$8,033 -7.2%$284,600 +1.3%
    2019$8,659 $281,000 +7.7%
    2018$8,659 $260,960 +19.2%
    2017$8,659 +14.2%$219,000
    2016$7,584 $219,000
    Find assessor info on the county website

    Neighborhood: 30076

    Nearby schools

    GreatSchools rating
    Schools provided by the listing agent
    • Elementary: Hillside
    • Middle: Haynes Bridge
    • High: Centennial

    Source: FMLS GA. This data may not be complete. We recommend contacting the local school district to confirm school assignments for this home.

    Get a cash offer in 3 minutes
    Find out how much your home could sell for in as little as 3 minutes with a no-obligation cash offer.
    Estimated market value
    $1,003,000
    Get a cash offer in 3 minutes
    Find out how much your home could sell for in as little as 3 minutes with a no-obligation cash offer.
    Estimated market value
    $1,003,000