Wake up to breathtaking mountain views, enjoy your morning coffee on the covered patio, and step into a home that blends modern style with everyday comfort.
This 4-bedroom, 3.5-bath home is designed for the way you live. The open floor plan is bright, airy, and perfect for gatherings, with a chef’s kitchen featuring quartz countertops, stainless steel appliances, and an oversized island—the heart of the home (and the spot where everyone will inevitably gather, no matter how big the living room is).
Need flexibility? The huge main-level flex space can be a home office, a playroom, or even a library where you can pretend to read while scrolling your phone. And for extra convenience, there’s a main-level bedroom with its own ensuite, making it perfect for guests, multi-generational living, or the ultimate private workspace.
Upstairs, the primary suite is a true retreat, with a spa-like ensuite and a walk-in closet that’s as spacious as it is life-changing. And if that’s not enough room, the finished basement is ready for movie nights, game days, or that home gym you keep saying you’ll start.
Located in the sought-after Montaine community, you’ll have easy access to trails, parks, and Castle Rock’s best shopping and dining—all while enjoying those signature Colorado sunsets.
1060 Coal Bank Trail isn’t just a house—it’s the place where your best memories are waiting to be made. Ready to see it in person?
Sold for $999,990
$999,990
1060 Coal Bank Trail, Castle Rock, CO 80104
4beds
5,090sqft
Single Family Residence
Built in 2024
7,971 Square Feet Lot
$970,700 Zestimate®
$196/sqft
$5,105 Estimated rent
Home value
$970,700
$922,000 - $1.02M
$5,105/mo
Zestimate® history
Owner options
List your home for rent
$5,105/mo
Rent Zestimate®
Find your next renter with Zillow Rental Manager. Plus, with online applications, you can quickly screen prospective tenants – for free.
$5,105/mo
Rent Zestimate®
Refinance and save
$6,122/mo
Est. payment
Refinancing to a lower rate could help reduce your monthly payments and save thousands over the life of the loan.
$6,122/mo
Est. payment
Explore your selling options
Work with a Zillow partner agent
Leverage their expertise and Zillow's premium Showcase listings to get your home seen by more buyers.
Get startedList with your own agent
Get your home in front of millions of buyers by listing it on Zillow.
Learn how to do itSell it yourself
Take full control of how buyers see your home on Zillow by listing For Sale by Owner (FSBO).
List your homeWhat's special
Zillow last checked:
Listing updated:
Listed by:
Dane Robinson 720-880-1717 Dane.Robinson@engelvoelkers.com,
Engel & Voelkers Castle Pines,
Trista Fischer-Boykin 719-648-5331,
Engel & Voelkers Castle Pines
Bought with:
Justin Grimm, 100003089
Mycasa Llc
Source: REcolorado as distributed by MLS GRID,MLS#: 3756577
Facts & features
Interior
Bedrooms & bathrooms
- Bedrooms: 4
- Bathrooms: 4
- Full bathrooms: 1
- 3/4 bathrooms: 2
- 1/2 bathrooms: 1
- Main level bathrooms: 2
- Main level bedrooms: 1
Primary bedroom
- Level: Upper
Bedroom
- Description: En Suite Bath
- Level: Main
Bedroom
- Level: Upper
Bedroom
- Level: Upper
Primary bathroom
- Description: Walk In Closet
- Level: Upper
Bathroom
- Level: Main
Bathroom
- Level: Main
Bathroom
- Level: Upper
Bonus room
- Level: Main
Dining room
- Level: Main
Kitchen
- Description: Large Pantry
- Level: Main
Laundry
- Level: Upper
Living room
- Description: Fireplace
- Level: Main
Loft
- Level: Upper
Office
- Level: Main
Heating
- Forced Air
Cooling
- Central Air
Appliances
- Included: Dishwasher, Disposal, Microwave, Oven, Range, Range Hood
Features
- Basement: Bath/Stubbed,Sump Pump,Unfinished
Interior area
- Total structure area: 5,090
- Total interior livable area: 5,090 sqft
- Finished area above ground: 3,500
- Finished area below ground: 0
Property
Parking
- Total spaces: 3
- Parking features: Garage - Attached
- Attached garage spaces: 3
Features
- Levels: Two
- Stories: 2
- Patio & porch: Deck
- Has view: Yes
- View description: Mountain(s)
Lot
- Size: 7,971 Square Feet
Details
- Parcel number: R0612345
- Special conditions: Standard
Construction
Type & style
- Home type: SingleFamily
- Property subtype: Single Family Residence
Materials
- Frame
- Roof: Composition
Condition
- New Construction
- New construction: Yes
- Year built: 2024
Details
- Warranty included: Yes
Utilities & green energy
- Sewer: Public Sewer
- Water: Public
- Utilities for property: Electricity Connected, Natural Gas Connected
Green energy
- Energy efficient items: Appliances, Construction, Doors, HVAC, Insulation, Thermostat
Community & HOA
Community
- Security: Carbon Monoxide Detector(s), Smoke Detector(s)
- Subdivision: Montaine
HOA
- Has HOA: Yes
- Amenities included: Clubhouse, Fitness Center, Pool, Spa/Hot Tub
- Services included: Trash
- HOA fee: $150 monthly
- HOA name: CoHere
- HOA phone: 480-367-2626
Location
- Region: Castle Rock
Financial & listing details
- Price per square foot: $196/sqft
- Tax assessed value: $875,617
- Annual tax amount: $5,254
- Date on market: 2/11/2025
- Listing terms: Cash,Conventional,FHA,VA Loan
- Exclusions: Staging Items
- Ownership: Builder
- Electric utility on property: Yes
Price history
| Date | Event | Price |
|---|---|---|
| 3/31/2025 | Sold | $999,990+2.6%$196/sqft |
Source:  REcolorado as distributed by MLS GRID #3756577 Report a problem REcolorado as distributed by MLS GRID #3756577 Report a problem | ||
| 3/2/2025 | Pending sale | $974,492$191/sqft |
Source: REcolorado as distributed by MLS GRID #3756577 Report a problem | ||
| 2/25/2025 | Price change | $974,492-2.5%$191/sqft |
Source: REcolorado as distributed by MLS GRID #3756577 Report a problem | ||
| 2/11/2025 | Price change | $999,000-3.2%$196/sqft |
Source: REcolorado as distributed by MLS GRID #3756577 Report a problem | ||
| 1/10/2025 | Listed for sale | $1,032,492$203/sqft |
Source:  Brightland Homes Report a problem Brightland Homes Report a problem | ||
Public tax history
| Year | Property taxes | Tax assessment |
|---|---|---|
| 2025 | $5,270 +0.3% | $54,730 +61.3% |
| 2024 | $5,254 +54.1% | $33,940 |
| 2023 | $3,409 +96.4% | $33,940 +41.8% |
| 2022 | $1,736 | $23,930 +96.8% |
| 2021 | -- | $12,160 |
Find assessor info on the county website
Neighborhood: 80104
Nearby homes
- $169,646-- bd-- ba-- sqft1038 Coal Bank Trl, Castle Rock, CO 80104Off Market
- $162,267-- bd-- ba-- sqft1016 Coal Bank Trl, Castle Rock, CO 80104Off Market
- $1,101,0005 bd5 ba4.3k sqft4616 Giradot Pointe, Castle Rock, CO 80104Off Market
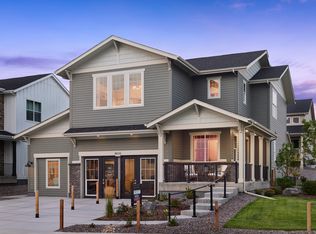
- from $789,4003 bd3 ba2.8k sqftCrystal Plan, Montaine, Castle Rock, CO 80104New Construction
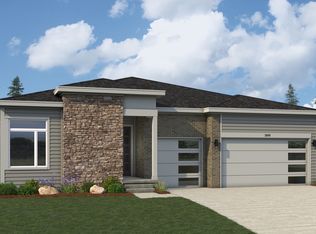
- from $835,4004 bd4 ba3.4k sqftSunset Plan, Montaine, Castle Rock, CO 80104New Construction
- from $838,4004 bd4 ba3.4k sqftTimberline Plan, Montaine, Castle Rock, CO 80104New Construction
- from $844,4004 bd4 ba3.5k sqftWildflower Plan, Montaine, Castle Rock, CO 80104New Construction
- from $744,4003 bd3 ba2.4k sqftAurora Plan, Montaine, Castle Rock, CO 80104New Construction
Nearby schools
GreatSchools rating
- 6/10South Ridge Elementary An Ib World SchoolGrades: K-5Distance: 2.9 mi
- 5/10Mesa Middle SchoolGrades: 6-8Distance: 4.4 mi
- 7/10Douglas County High SchoolGrades: 9-12Distance: 4.3 mi
Schools provided by the listing agent
- Elementary: South Ridge
- Middle: Mesa
- High: Douglas County
- District: Douglas RE-1
Source: REcolorado as distributed by MLS GRID. This data may not be complete. We recommend contacting the local school district to confirm school assignments for this home.
Get a cash offer in 3 minutes
Find out how much your home could sell for in as little as 3 minutes with a no-obligation cash offer.
Estimated market value
$970,700
Get a cash offer in 3 minutes
Find out how much your home could sell for in as little as 3 minutes with a no-obligation cash offer.
Estimated market value
$970,700
- Colorado
- Douglas County
- Castle Rock
- 80104
- 1060 Coal Bank Trail
Nearby cities
Nearby neighborhoods
Nearby zip codes
Other Castle Rock Topics
