Bright interiors filled with numerous updates highlight this 2-bedroom, 2.5-bathroom townhome with a location close to everything Silicon Valley has to offer. Refinished hardwood floors extend throughout most of the homes 1,572 sf of living space that is tailored for both entertaining and everyday living. A fireplace centers the expansive living room/dining room combination, the remodeled kitchen features appliances from Bosch and Electrolux, and glass doors open to patios perfect for an indoor/outdoor lifestyle. Two spacious bedrooms are both served by updated bathrooms with heated floors, including the primary suite with a marble-appointed en suite bathroom. Plus, this home also features a laundry area, fixtures from Restoration Hardware and Jado, LED lights, and a 2-car garage. Minutes from Greer Park, blocks from the Midtown Shopping Center, easy access to US 101, and served by acclaimed schools Palo Verde Elementary, JLS Middle, and Palo Alto High (buyer to verify eligibility).
Sold for $1,000,000
$1,000,000
1060 Colorado Pl, Palo Alto, CA 94303
2beds
1,572sqft
Townhouse
Built in 1981
2,038 Square Feet Lot
$1,749,100 Zestimate®
$636/sqft
$5,239 Estimated rent
Home value
$1,749,100
$1.59M - $1.92M
$5,239/mo
Zestimate® history
Owner options
List your home for rent
$5,239/mo
Rent Zestimate®
Find your next renter with Zillow Rental Manager. Plus, with online applications, you can quickly screen prospective tenants – for free.
$5,239/mo
Rent Zestimate®
Refinance and save
$6,721/mo
Est. payment
Refinancing to a lower rate could help reduce your monthly payments and save thousands over the life of the loan.
$6,721/mo
Est. payment
Explore your selling options
Work with a Zillow partner agent
Leverage their expertise and Zillow's premium Showcase listings to get your home seen by more buyers.
Get startedList with your own agent
Get your home in front of millions of buyers by listing it on Zillow.
Learn how to do itSell it yourself
Take full control of how buyers see your home on Zillow by listing For Sale by Owner (FSBO).
List your homeWhat's special
Silicon valleyRefinished hardwood floorsHeated floorsFireplaceUpdated bathroomsRemodeled kitchen
Facts & features
Interior
Bedrooms & bathrooms
- Bedrooms: 2
- Bathrooms: 3
- Full bathrooms: 2
- 1/2 bathrooms: 1
Heating
- Forced air, Radiant, Electric, Gas
Cooling
- None
Appliances
- Included: Dishwasher, Dryer, Garbage disposal, Range / Oven, Refrigerator, Washer
- Laundry: Dryer, Washer, Upper Floor, Inside, Electricity Hookup (220V), Electricity Hookup (110V)
Features
- Flooring: Tile, Carpet, Hardwood
- Has fireplace: Yes
Interior area
- Total interior livable area: 1,572 sqft
Property
Parking
- Parking features: Garage - Detached, On-street
Features
- Exterior features: Stucco
- Fencing: Wood, Fenced Front, Gate, Other
Lot
- Size: 2,038 Square Feet
Details
- Parcel number: 12762011
Construction
Type & style
- Home type: Townhouse
Materials
- wood frame
- Roof: Composition
Condition
- Year built: 1981
Utilities & green energy
- Utilities for property: Individual Electric Meters, Public Utilities, Individual Gas Meters
Community & HOA
HOA
- Has HOA: Yes
- HOA fee: $265 monthly
Location
- Region: Palo Alto
Financial & listing details
- Price per square foot: $636/sqft
- Tax assessed value: $1,800,000
- Annual tax amount: $22,618
Price history
| Date | Event | Price |
|---|---|---|
| 8/1/2024 | Sold | $1,000,000-44.4%$636/sqft |
Source: Public Record Report a problem | ||
| 10/7/2021 | Sold | $1,800,000+21%$1,145/sqft |
Source:  MLSListings Inc #ML81863719 Report a problem MLSListings Inc #ML81863719 Report a problem | ||
| 9/22/2021 | Listed for sale | $1,488,000+24%$947/sqft |
Source: MLSListings Inc #ML81863719 Report a problem | ||
| 7/1/2016 | Sold | $1,200,000+1037.4%$763/sqft |
Source: Public Record Report a problem | ||
| 5/17/2011 | Sold | $105,500-49.8%$67/sqft |
Source: Public Record Report a problem | ||
| 2/2/2000 | Sold | $210,000$134/sqft |
Source: Public Record Report a problem | ||
Public tax history
| Year | Property taxes | Tax assessment |
|---|---|---|
| 2025 | $22,618 -1.5% | $1,800,000 -3.9% |
| 2024 | $22,966 +6.3% | $1,872,720 +7% |
| 2023 | $21,613 -3.4% | $1,750,000 -2.8% |
| 2022 | $22,365 +11.5% | $1,800,000 +11.9% |
| 2021 | $20,064 +2.1% | $1,608,302 +1% |
| 2020 | $19,656 | $1,591,812 +2% |
| 2019 | $19,656 +3.9% | $1,560,600 +2% |
| 2018 | $18,911 | $1,530,000 -4.4% |
| 2017 | $18,911 -4.3% | $1,600,000 +440.1% |
| 2016 | $19,759 +361.9% | $296,268 +1.5% |
| 2015 | $4,277 +4.2% | $291,819 +2% |
| 2014 | $4,104 | $286,104 +0.5% |
| 2013 | -- | $284,812 +2% |
| 2012 | -- | $279,228 +2% |
| 2011 | -- | $273,754 +0.8% |
| 2010 | -- | $271,709 -0.2% |
| 2009 | -- | $272,356 +2% |
| 2008 | -- | $267,017 +2% |
| 2007 | -- | $261,782 +2% |
| 2006 | -- | $256,650 +2% |
| 2005 | -- | $251,619 +2% |
| 2004 | -- | $246,686 +1.9% |
| 2003 | -- | $242,166 +2% |
| 2002 | -- | $237,418 +2% |
| 2001 | -- | $232,764 |
Find assessor info on the county website
Neighborhood: Midtown
Nearby homes
- $1,456,9002 bd3 ba1.5k sqft1062 Colorado Pl, Palo Alto, CA 94303Off Market
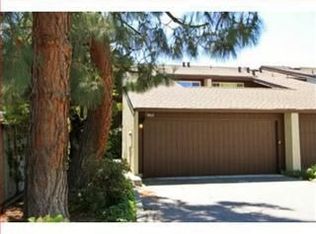
- $1,554,2002 bd2 ba1.5k sqft1058 Colorado Pl, Palo Alto, CA 94303Off Market
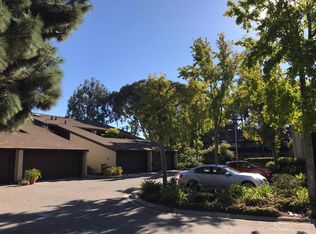
- $1,359,2002 bd2 ba1.5k sqft1056 Colorado Pl, Palo Alto, CA 94303Off Market
- $1,628,7002 bd3 ba1.5k sqft1054 Colorado Pl, Palo Alto, CA 94303Off Market
- $1,409,4002 bd2 ba1.5k sqft1052 Colorado Pl, Palo Alto, CA 94303Off Market
- $964,6002 bd1 ba1.2k sqft1064 Colorado Pl, Palo Alto, CA 94303Off Market
- $1,273,0002 bd2 ba1.5k sqft1050 Colorado Pl, Palo Alto, CA 94303Off Market
- $1,391,2002 bd2 ba1.5k sqft1066 Colorado Pl, Palo Alto, CA 94303Off Market
Nearby schools
GreatSchools rating
- 8/10Palo Verde Elementary SchoolGrades: K-5Distance: 0.6 mi
- 10/10Jane Lathrop Stanford Middle SchoolGrades: 6-8Distance: 1.2 mi
- 10/10Palo Alto High SchoolGrades: 9-12Distance: 2.3 mi
Get a cash offer in 3 minutes
Find out how much your home could sell for in as little as 3 minutes with a no-obligation cash offer.
Estimated market value
$1,749,100
Get a cash offer in 3 minutes
Find out how much your home could sell for in as little as 3 minutes with a no-obligation cash offer.
Estimated market value
$1,749,100
- California
- Santa Clara County
- Palo Alto
- 94303
- Midtown
- 1060 Colorado Pl
Nearby cities
Nearby neighborhoods
Nearby zip codes
Other Palo Alto Topics
