MOVE-IN READY! WARM & INVITING WATKINSVILLE RENOVATION ON APPROX .72 ACRE! Come see the perfect combination of updates, serene setting and location! This newly renovated, 3 bedroom/2 bath one-level ranch has a soothing spa-like feel that greets you at the front door! New luxury vinyl plank flooring and tile throughout with soft white tones make it a relaxing retreat at the end of the day. The roomy eat-in kitchen, with solid surface counters and all new stainless steel GE appliances, including fridge, offers loads of cabinet space, including a convenient desk nook. A flex room located just off the kitchen can be used for formal dining, den, office or 4th bedroom - your choice! The family room, spacious enough for large gatherings, is centered around a beautiful wood-burning fireplace and brick hearth. Both bathrooms have new vanities, fixtures and tile flooring! Vinyl replacement windows are found throughout the home. An oversized laundry closet contains additional cabinets for extra storage. New plumbing/electric fixtures throughout. HVAC and ductwork were replaced about 2 years ago. Septic recently serviced/inspected. This gorgeous home is situated on a beautifully landscaped corner lot with and abundance of trees, nature and privacy in the rear! Enjoy evenings on the rear deck with total seclusion. A custom stone path leads around the rear. The 2-car side-entry garage with automatic opener features a separate workshop/storage room. Voluntary HOA at $75/year keeps the front entrances beautiful. Pride-of-ownership is apparent in this community! Located just off Mars Hill Rd with a convenient drive to shopping, excellent Oconee County schools and more! Won't last, so don't miss out on this stunning home!
Closed
$460,000
1060 Creek Bridge Dr, Watkinsville, GA 30677
3beds
1,967sqft
Single Family Residence
Built in 1986
0.72 Acres Lot
$477,300 Zestimate®
$234/sqft
$2,401 Estimated rent
Home value
$477,300
$453,000 - $501,000
$2,401/mo
Zestimate® history
Owner options
List your home for rent
$2,401/mo
Rent Zestimate®
Find your next renter with Zillow Rental Manager. Plus, with online applications, you can quickly screen prospective tenants – for free.
$2,401/mo
Rent Zestimate®
Refinance and save
$2,859/mo
Est. payment
Refinancing to a lower rate could help reduce your monthly payments and save thousands over the life of the loan.
$2,859/mo
Est. payment
Explore your selling options
Work with a Zillow partner agent
Leverage their expertise and Zillow's premium Showcase listings to get your home seen by more buyers.
Get startedList with your own agent
Get your home in front of millions of buyers by listing it on Zillow.
Learn how to do itSell it yourself
Take full control of how buyers see your home on Zillow by listing For Sale by Owner (FSBO).
List your homeWhat's special
Zillow last checked:
Listing updated:
Listed by:
Mary Ellen Small 404-395-1177,
eXp Realty
Bought with:
Donna S Ross, 151459
Donna Ross & Co
Source: GAMLS,MLS#: 10310813
Facts & features
Interior
Bedrooms & bathrooms
- Bedrooms: 3
- Bathrooms: 2
- Full bathrooms: 2
- Main level bathrooms: 2
- Main level bedrooms: 3
Rooms
- Room types: Office
Kitchen
- Features: Breakfast Area, Solid Surface Counters
Heating
- Central, Forced Air, Heat Pump
Cooling
- Central Air, Electric, Heat Pump
Appliances
- Included: Dishwasher, Electric Water Heater, Microwave, Oven/Range (Combo), Refrigerator, Stainless Steel Appliance(s)
- Laundry: In Kitchen, Laundry Closet
Features
- Master On Main Level, Walk-In Closet(s)
- Flooring: Tile, Vinyl
- Windows: Double Pane Windows
- Basement: Crawl Space
- Number of fireplaces: 1
- Fireplace features: Family Room, Masonry
Interior area
- Total structure area: 1,967
- Total interior livable area: 1,967 sqft
- Finished area above ground: 1,967
- Finished area below ground: 0
Property
Parking
- Total spaces: 2
- Parking features: Attached, Garage, Garage Door Opener, Kitchen Level, Side/Rear Entrance
- Has attached garage: Yes
Features
- Levels: One
- Stories: 1
- Patio & porch: Deck, Porch
Lot
- Size: 0.72 Acres
- Features: Corner Lot, Private
- Residential vegetation: Grassed, Partially Wooded
Details
- Parcel number: B 04D 005E
Construction
Type & style
- Home type: SingleFamily
- Architectural style: Ranch,Traditional
- Property subtype: Single Family Residence
Materials
- Brick, Vinyl Siding
- Roof: Composition
Condition
- Updated/Remodeled
- New construction: No
- Year built: 1986
Utilities & green energy
- Electric: 220 Volts
- Sewer: Septic Tank
- Water: Public
- Utilities for property: Electricity Available, Phone Available, Underground Utilities, Water Available
Community & HOA
Community
- Features: None
- Subdivision: Windy Creek
HOA
- Has HOA: Yes
- Services included: None
- HOA fee: $75 annually
Location
- Region: Watkinsville
Financial & listing details
- Price per square foot: $234/sqft
- Tax assessed value: $435,797
- Annual tax amount: $2,308
- Date on market: 6/5/2024
- Cumulative days on market: 6 days
- Listing agreement: Exclusive Right To Sell
- Listing terms: 1031 Exchange,Cash,Conventional,FHA,VA Loan
- Electric utility on property: Yes
Price history
| Date | Event | Price |
|---|---|---|
| 7/17/2024 | Sold | $460,000+4.8%$234/sqft |
Source:  GAMLS #10310813 Report a problem GAMLS #10310813 Report a problem | ||
| 6/17/2024 | Pending sale | $439,000$223/sqft |
Source:  FMLS GA #7394849 Report a problem FMLS GA #7394849 Report a problem | ||
| 6/12/2024 | Contingent | $439,000$223/sqft |
Source: GAMLS #10310813 Report a problem | ||
| 6/5/2024 | Listed for sale | $439,000+247.9%$223/sqft |
Source: GAMLS #10310813 Report a problem | ||
| 8/1/2023 | Sold | $126,174$64/sqft |
Source: Public Record Report a problem | ||
Public tax history
| Year | Property taxes | Tax assessment |
|---|---|---|
| 2025 | $3,189 +5837.4% | $174,319 +29.5% |
| 2024 | $54 -4.1% | $134,658 +15.6% |
| 2023 | $56 +4.7% | $116,470 +15.4% |
| 2022 | $54 +1% | $100,939 +10% |
| 2021 | $53 | $91,731 +6.4% |
| 2020 | $53 +19.5% | $86,240 +1.5% |
| 2019 | $44 +0.1% | $84,986 +8.1% |
| 2018 | $44 +1.8% | $78,622 +11.1% |
| 2017 | $44 +0.1% | $70,783 +1.4% |
| 2016 | $44 | $69,800 +3.9% |
| 2015 | $44 +19.5% | $67,154 +3.5% |
| 2014 | $36 | $64,869 +5% |
| 2013 | -- | $61,758 |
| 2012 | -- | -- |
| 2011 | -- | -- |
| 2010 | -- | -- |
| 2009 | -- | $72,422 -1.3% |
| 2008 | -- | $73,362 +2.8% |
| 2007 | -- | $71,362 +2.8% |
| 2006 | -- | $69,407 +3% |
| 2005 | -- | $67,407 +8.4% |
| 2004 | -- | $62,194 +1.6% |
| 2003 | -- | $61,194 +25.1% |
| 2002 | -- | $48,912 -0.3% |
| 2001 | -- | $49,050 +1.8% |
| 2000 | -- | $48,206 +2.4% |
| 1999 | -- | $47,086 |
Find assessor info on the county website
Neighborhood: 30677
Nearby homes
- $483,0003 bd3 ba2.4k sqft1050 Creek Bridge Dr, Watkinsville, GA 30677Off Market
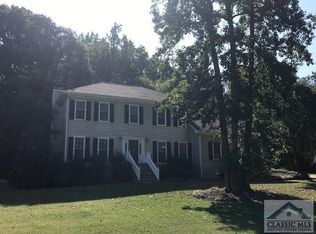
- $415,200-- bd-- ba2.2k sqft1090 Creek Bridge Dr, Watkinsville, GA 30677Off Market
- $421,5003 bd2 ba1.8k sqft1041 Creek Bridge Dr, Watkinsville, GA 30677Off Market

- $427,200-- bd-- ba1.8k sqft1051 Creek Bridge Dr, Watkinsville, GA 30677Off Market
- $427,8003 bd2 ba1.8k sqft1071 Creek Bridge Dr, Watkinsville, GA 30677Off Market
- $450,8004 bd3 ba1.9k sqft1061 Creek Bridge Dr, Watkinsville, GA 30677Off Market
- $431,0003 bd2 ba1.9k sqft1040 Creek Bridge Dr, Watkinsville, GA 30677Off Market
- $459,700-- bd-- ba2.3k sqft1091 Creek Bridge Dr, Watkinsville, GA 30677Off Market
Nearby schools
GreatSchools rating
- NAOconee County Primary SchoolGrades: PK-2Distance: 0.8 mi
- 7/10Oconee County Middle SchoolGrades: 6-8Distance: 0.8 mi
- 10/10Oconee County High SchoolGrades: 9-12Distance: 1.5 mi
Schools provided by the listing agent
- Elementary: Oconee County Primary/Elementa
- Middle: Oconee County
- High: Oconee County
Source: GAMLS. This data may not be complete. We recommend contacting the local school district to confirm school assignments for this home.


Get pre-qualified for a loan
At Zillow Home Loans, we can pre-qualify you in as little as 5 minutes with no impact to your credit score.An equal housing lender. NMLS #10287.
Sell for more on Zillow
Get a Zillow Showcase℠ listing at no additional cost and you could sell for .
$477,300
2% more
+$9,546
With Zillow Showcase(estimated)
$486,846
- Georgia
- Oconee County
- Watkinsville
- 30677
- 1060 Creek Bridge Dr
Nearby cities
Nearby zip codes
Other Watkinsville Topics
