Skip main navigation
Closed
  • $400,000

    1060 Dale St SW, Hutchinson, MN 55350

    3beds
    1,742sqft
    Single Family Residence
    Built in 1960
    1.41 Acres Lot
    $385,600 Zestimate®
    $230/sqft
    $2,257 Estimated rent

    Home value

    $385,600

    $362,000 - $409,000

    $2,257/mo

    Zestimate® history
    Loading
    Loading...

    Owner options

    List your home for rent

    $2,257/mo

    Rent Zestimate®

    Find your next renter with Zillow Rental Manager. Plus, with online applications, you can quickly screen prospective tenants – for free.

    Learn more

    $2,257/mo

    Rent Zestimate®

    Refinance and save

    $2,526/mo

    Est. payment

    Refinancing to a lower rate could help reduce your monthly payments and save thousands over the life of the loan.

    See today's rates

    $2,526/mo

    Est. payment

    Explore your selling options

    Work with a Zillow partner agent

    Leverage their expertise and Zillow's premium Showcase listings to get your home seen by more buyers.

    Get started

    List with your own agent

    Get your home in front of millions of buyers by listing it on Zillow.

    Learn how to do it

    Sell it yourself

    Take full control of how buyers see your home on Zillow by listing For Sale by Owner (FSBO).

    List your home

    What's special

    All one level livingDetached garageSunset viewsAttached single stall garageNew trusses rafters shinglesHorseshoe drivewayNew carpeting
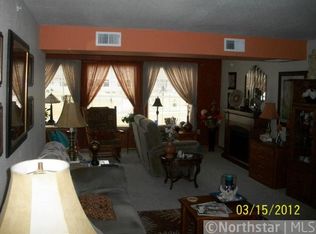
    This beautiful all one level living rambler on 1.41 acres offers the perfect blend of country living & city convenience. Gutted to the studs & completely renovated. Roof: new trusses, rafters, shingles. Spray insulation of walls & ceilings. LP Smartside Lap Siding: 35 year warranty. Interior of home: wall removed to create a spacious primary bedroom suite. Kitchen features generous island with granite countertops, subway tile backsplash, Schlangens custom maple cabinets, soft close drawers & GE SS appliances. New carpeting in bedrooms & Luxury Vinyl Planking flooring throughout living areas and baths. Three bedrooms and three baths on main floor. Main floor laundry hook up. Attached single stall garage. 42x21 detached garage and 36x18 shed provide ample storage. Horseshoe driveway. Lilacs, apples trees and sunset views in the evening. Unfinished LL: potential to increase living space & equity. Quick close possible.

    Zillow last checked:

    Listing updated:

    Listed by:

    Maria Oman 320-296-1511,

    Premier Real Estate Services,

    Brett Oman 612-220-4725

    Bought with:

    Ryan B Lickfelt

    Hometown Realty, Inc

    Source: NorthstarMLS as distributed by MLS GRID,MLS#: 6791488MLS Logo

    Facts & features

    Interior

    Bedrooms & bathrooms
    • Bedrooms: 3
    • Bathrooms: 3
    • Full bathrooms: 2
    • 1/2 bathrooms: 1
    Bedroom
    • Level: Main
    • Area: 242.55 Square Feet
    • Dimensions: 10.5x23.1
    Bedroom 2
    • Level: Main
    • Area: 137.86 Square Feet
    • Dimensions: 12.2x11.3
    Bedroom 3
    • Level: Main
    • Area: 87.48 Square Feet
    • Dimensions: 8.10x10.8
    Bathroom
    • Level: Main
    • Area: 88 Square Feet
    • Dimensions: 11x8
    Bathroom
    • Level: Main
    • Area: 85.8 Square Feet
    • Dimensions: 13x6.6
    Bathroom
    • Level: Main
    • Area: 24.44 Square Feet
    • Dimensions: 5.2x4.7
    Dining room
    • Level: Main
    • Area: 99 Square Feet
    • Dimensions: 9x11
    Kitchen
    • Level: Main
    • Area: 138.24 Square Feet
    • Dimensions: 12.8x10.8
    Living room
    • Level: Main
    • Area: 306.6 Square Feet
    • Dimensions: 14.6x21
    Porch
    • Level: Main
    Heating
    • Forced Air
    Cooling
    • Central Air
    Appliances
    • Included: Dishwasher, Electric Water Heater, Range, Refrigerator, Stainless Steel Appliance(s)
    • Laundry: Electric Dryer Hookup, Main Level, Other
    Features
    • Basement: Block,Full,Unfinished
    • Has fireplace: No
    • Fireplace features: Other
    Interior area
    • Total structure area: 1,742
    • Total interior livable area: 1,742 sqft
    • Finished area above ground: 1,742
    • Finished area below ground: 0

    Property

    Parking
    • Total spaces: 6
    • Parking features: Attached, Detached Garage, Multiple Garages
    • Attached garage spaces: 6
    • Details: Garage Dimensions (15.5x22.2), Garage Door Height (7), Garage Door Width (9)
    Accessibility
    • Accessibility features: None
    Features
    • Levels: One
    • Stories: 1
    • Patio & porch: Covered, Rear Porch
    • Pool features: None
    • Fencing: None
    Lot
    • Size: 1.41 Acres
    • Features: Irregular Lot, Tree Coverage - Light
    Details
    • Additional structures: Other, Workshop, Storage Shed
    • Foundation area: 1742
    • Parcel number: 230121300
    • Zoning description: Residential-Single Family

    Construction

    Type & style
    • Home type: SingleFamily
    • Property subtype: Single Family Residence
    Materials
    • Block
    • Roof: Age 8 Years or Less,Architectural Shingle,Pitched
    Condition
    • New construction: No
    • Year built: 1960

    Utilities & green energy

    • Electric: Circuit Breakers, 150 Amp Service
    • Gas: Natural Gas
    • Sewer: City Sewer/Connected
    • Water: City Water/Connected

    Community & HOA

    HOA
    • Has HOA: No
    Location
    • Region: Hutchinson

    Financial & listing details

    • Price per square foot: $230/sqft
    • Tax assessed value: $227,400
    • Annual tax amount: $4,546
    • Date on market: 9/19/2025
    • Cumulative days on market: 26 days

    Price history

    DateEventPrice
    10/31/2025Sold$400,000-8%$230/sqft
    Source: NorthstarMLS as distributed by MLS GRID #6791488 Report a problem
    10/14/2025Pending sale$435,000$250/sqft
    Source: NorthstarMLS as distributed by MLS GRID #6791488 Report a problem
    9/19/2025Listed for sale$435,000+383.3%$250/sqft
    Source: NorthstarMLS as distributed by MLS GRID #6791488 Report a problem
    7/12/2013Sold$90,000$52/sqft
    Source: Lake Superior Area Realtors as distributed by MLS GRID #2048944 Report a problem

    Public tax history

    YearProperty taxesTax assessment
    2025$4,546 +3.3%$227,400 -27.7%
    2024$4,402 -48.7%$314,400 +2.9%
    2023$8,574 +99.3%$305,600 +5.4%
    2022$4,302 +5.1%$290,000 +13.7%
    2021$4,092 +0.8%$255,100 +10.9%
    2020$4,060 +10.1%$230,000 +3.8%
    2019$3,686 $221,500
    2018$3,686 +9.2%--
    2017$3,376 +6.4%--
    2016$3,172 +3.4%--
    2015$3,068 --
    2014$3,068 +30.1%--
    2013$2,358 --
    2012-- --
    2010$2,516 -3.4%--
    2009$2,604 --
    Find assessor info on the county website

    Neighborhood: 55350

    Nearby schools

    GreatSchools rating
    Get a cash offer in 3 minutes
    Find out how much your home could sell for in as little as 3 minutes with a no-obligation cash offer.
    Estimated market value
    $385,600
    Get a cash offer in 3 minutes
    Find out how much your home could sell for in as little as 3 minutes with a no-obligation cash offer.
    Estimated market value
    $385,600