Beautiful corner lot Orcutt home for sale. Lovely three bedroom, two bath home (1728 SF) with 4th bedroom potential and two separate living areas. The expansive lot (9583 SF) has two gated access points perfect for recreational vehicle storage and access and also features a two car garage. Upon entry there is a spacious living room with a brick faced fireplace and two large picture windows to enjoy the view. Roomy kitchen with decorative tile flooring, a center island, stainless steel appliances, and upgraded quartz countertops. The dining room sits in the center of the home and has ample storage perfect for tucking away your fine china, linen, and collectibles for special occasions or everyday use. There is sliding glass door access from the family room and the dining room leading out to a concrete patio allowing you to bring the outdoors inside during gatherings, barbecues and celebrations. The primary suite also offers backyard access. Upgrades include dual pane windows, a newer furnace, ceiling fans, and luxury vinyl plank flooring in the family room. The back garden has defined flower beds and is waiting for your vision. Convenient location close to the Clark Ave & Bradley Rd intersection of Orcutt commerce that includes grocery, banking, pharmacy, restaurants, and medical offices. *Information deemed reliable but not verified or guaranteed by the broker.
For sale
$725,000
1060 Diamond Dr, Santa Maria, CA 93455
3beds
1,728sqft
Single Family Residence
Built in 1964
9,583 Square Feet Lot
$730,900 Zestimate®
$420/sqft
$-- HOA
What's special
Brick faced fireplaceTwo car garageCenter islandTwo large picture windowsCorner lotDecorative tile flooringRoomy kitchen
- 61 days
- 530
- 25
Zillow last checked:
Listing updated:
Listed by:
Tni LeBlanc DRE#: 01398079 805-878-9879,
Mint Properties
Source: North Santa Barbara County MLS,MLS#: 26001353
Facts & features
Interior
Bedrooms & bathrooms
- Bedrooms: 3
- Bathrooms: 2
- Full bathrooms: 2
Primary bedroom
- Level: Lower
Dining room
- Features: Formal/Separate
Heating
- Forced Air, Natural Gas
Cooling
- Ceiling Fan(s)
Appliances
- Included: Gas Cooktop, Oven, Dishwasher
- Laundry: In Garage
Features
- Flooring: Carpet, Tile
- Windows: Double Pane Windows
- Number of fireplaces: 2
- Fireplace features: Family Room, Living Room
Interior area
- Total structure area: 1,728
- Total interior livable area: 1,728 sqft
Property
Parking
- Total spaces: 2
- Parking features: RV Access/Parking, Attached
- Attached garage spaces: 2
Features
- Stories: 1
Lot
- Size: 9,583 Square Feet
- Features: Corner Lot
Details
- Additional structures: Tool Shed
- Parcel number: 103451006
- Special conditions: Standard
Construction
Type & style
- Home type: SingleFamily
- Property subtype: Single Family Residence
Materials
- Stucco
- Foundation: Slab
- Roof: Composition
Condition
- Year built: 1964
Utilities & green energy
- Sewer: Public Sewer
- Water: Public
Green energy
- Green verification: Unknown
- Energy efficient items: None
- Energy generation: Unknown
Community & HOA
HOA
- Has HOA: No
Location
- Region: Santa Maria
Financial & listing details
- Price per square foot: $420/sqft
- Tax assessed value: $290,688
- Date on market: 7/7/2026
- Cumulative days on market: 28 days
- Listing terms: FHA,VA Loan,Submit
Estimated market value
$730,900
$694,000 - $767,000
$3,911/mo
Price history
| Date | Event | Price |
|---|---|---|
| 8/21/2026 | Listed for sale | $725,000$420/sqft |
Source:  North Santa Barbara County MLS #26001353 Report a problem North Santa Barbara County MLS #26001353 Report a problem | ||
| 7/20/2026 | Pending sale | $725,000$420/sqft |
Source:  CLAW #26856427 Report a problem CLAW #26856427 Report a problem | ||
| 7/7/2026 | Listed for sale | $725,000+314.3%$420/sqft |
Source: CLAW #26856427 Report a problem | ||
| 8/30/1996 | Sold | $175,000$101/sqft |
Source: Public Record Report a problem | ||
Public tax history
| Year | Property taxes | Tax assessment |
|---|---|---|
| 2026 | -- | $290,688 +2% |
| 2025 | $1,574 -62.1% | $284,989 +2% |
| 2024 | $4,156 +1.5% | $279,402 +2% |
| 2023 | $4,093 +1.5% | $273,925 +2% |
| 2022 | $4,033 +2.1% | $268,555 +2% |
| 2021 | $3,950 +0.8% | $263,290 +1% |
| 2020 | $3,918 +1.2% | $260,592 +2% |
| 2019 | $3,870 +1.7% | $255,484 +2% |
| 2018 | $3,806 +3.7% | $250,476 +2% |
| 2017 | $3,670 +3.8% | $245,566 +2% |
| 2016 | $3,535 +7.5% | $240,752 +1.5% |
| 2015 | $3,287 | $237,137 +2% |
| 2014 | $3,287 | $232,493 +2.5% |
| 2012 | -- | $226,906 +2% |
| 2011 | -- | $222,458 +0.8% |
| 2010 | -- | $220,796 -0.2% |
| 2009 | -- | $221,321 +2% |
| 2008 | -- | $216,983 +2% |
| 2007 | -- | $212,729 +2% |
| 2006 | -- | $208,559 +2% |
| 2005 | -- | $204,471 +3.9% |
| 2003 | -- | $196,789 +2% |
| 2002 | -- | $192,932 +2% |
| 2001 | -- | $189,150 +2% |
| 2000 | -- | $185,442 |
Find assessor info on the county website
Monthly payment
Est. payment
Payment breakdown
Explore the cost of this home by adjusting the details. Changes won't be saved.Climate risks
Neighborhood: 93455

Similar homes
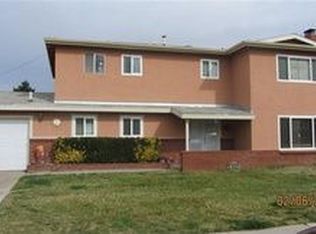
- $748,0003 bd2 ba1.2k sqft1214 Bauer Ave, Santa Maria, CA 93455For Sale
 MLS ID #26001520, Wendy Teixeira, GRI, CRS. North Santa Barbara County MLS
 - $775,0003 bd2 ba1.9k sqft4390 Valley Dr, Santa Maria, CA 93455For Sale
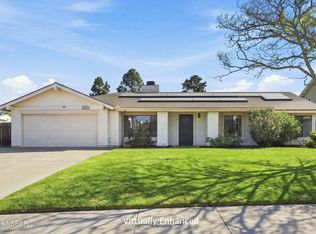 MLS ID #26001753, Randy Smith. North Santa Barbara County MLS
 - $729,0003 bd2 ba1.5k sqft3919 Berrywood Dr, Santa Maria, CA 93455For Sale
 MLS ID #26001625, Miko Nehman. North Santa Barbara County MLS
 - $720,0003 bd2 ba1.1k sqft1216 Via Alta, Santa Maria, CA 93455For Sale
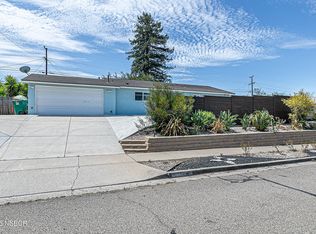 MLS ID #26001644, David L Hernandez. North Santa Barbara County MLS
Local buyer's agents are ready to help
