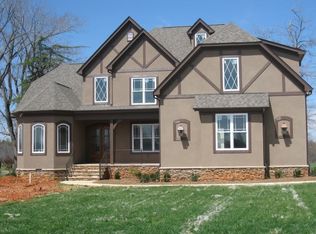
Built in 2014 and beautifully enhanced since, this exceptional home blends timeless architecture with bright, open living spaces and high-end finishes throughout. From the moment you arrive, the striking Hardie plank exterior with stone accents and expansive covered front porch create a warm, welcoming presence. Step inside to an impressive two-story foyer filled with natural light from the dramatic second-story window, perfectly showcasing an elegant statement fixture. To the left, a spacious formal dining room with tray ceiling connects to a true Butler’s pantry featuring cabinetry, shelving, and a full two-door pantry — ideal for entertaining and everyday functionality. The heart of the home is the stunning open-concept kitchen, breakfast area, and great room. Designed for gathering, this space features rich dark-stained wide-plank hardwood floors, abundant windows, and custom built-ins flanking the fireplace. The chef’s kitchen offers granite countertops, a massive island with seating, smooth-top 5-burner cooktop with decorative hood, built-in microwave, wall oven with convection and conventional baking, and extensive cabinetry. The breakfast area, highlighted by a coffered ceiling and surrounded by windows, enjoys serene views and exceptional natural light. A convenient main-level half bath serves guests, while thoughtful storage solutions — including custom cabinetry added in 2016 in the laundry room and drop zone — reflect the home’s quality and attention to detail. The spacious primary suite provides a true retreat with room for a sitting area, a huge walk-in closet, and a well-appointed bath featuring dual sink vanity, attractive cabinetry, a garden tub, separate tiled shower and private water closet. Secondary bedrooms are generously sized and served by two full baths — one ensuite and one Jack-and-Jill — both with tub/shower combinations. Tall ceilings continue upstairs, enhancing the open feel throughout. A versatile loft offers flexible living space for a media area, office or playroom, with the option to enclose it with French doors for added privacy. Additional attic storage is accessible through a half door in one of the bedrooms. Interior updates include interior painting in 2021 and exterior painting in 2023, creating a fresh, move-in-ready presentation. Hardwood and tile flooring span the main level, with tile baths and plush carpet upstairs. Handsome wood stair treads add warmth and architectural character. This thoughtfully designed home offers elegance, comfort, and functionality in every space — ready for its next owners to enjoy from the moment they arrive.
Closed
$635,000
1060 Dublin Ct, China Grove, NC 28023
4beds
2,929sqft
Single Family Residence
Built in 2014
1.58 Acres Lot
$633,800 Zestimate®
$217/sqft
$2,809 Estimated rent
Home value
$633,800
$507,000 - $792,000
$2,809/mo
Zestimate® history
Owner options
List your home for rent
$2,809/mo
Rent Zestimate®
Find your next renter with Zillow Rental Manager. Plus, with online applications, you can quickly screen prospective tenants – for free.
$2,809/mo
Rent Zestimate®
Refinance and save
$3,918/mo
Est. payment
Refinancing to a lower rate could help reduce your monthly payments and save thousands over the life of the loan.
$3,918/mo
Est. payment
Explore your selling options
Work with a Zillow partner agent
Leverage their expertise and Zillow's premium Showcase listings to get your home seen by more buyers.
Get startedList with your own agent
Get your home in front of millions of buyers by listing it on Zillow.
Learn how to do itSell it yourself
Take full control of how buyers see your home on Zillow by listing For Sale by Owner (FSBO).
List your homeWhat's special
Main-level half bathExpansive covered front porchMassive island with seatingElegant statement fixtureAbundant windowsBuilt-in microwaveDramatic second-story window
Zillow last checked:
Listing updated:
Listed by:
Jayne Helms jaynehelms@gmail.com,
RE/MAX Leading Edge
Bought with:
Blair Townsend
Costello Real Estate and Investments LLC
Source: Canopy MLS as distributed by MLS GRID,MLS#: 4345345
Facts & features
Interior
Bedrooms & bathrooms
- Bedrooms: 4
- Bathrooms: 4
- Full bathrooms: 3
- 1/2 bathrooms: 1
- Main level bedrooms: 1
Primary bedroom
- Level: Main
Bedroom s
- Level: Upper
Bedroom s
- Level: Upper
Bedroom s
- Level: Upper
Bathroom full
- Level: Main
Bathroom full
- Level: Upper
Bathroom full
- Level: Upper
Bathroom half
- Level: Main
Dining room
- Level: Main
Great room
- Level: Main
Kitchen
- Level: Main
Laundry
- Level: Main
Heating
- Electric, Forced Air
Cooling
- Ceiling Fan(s), Central Air
Appliances
- Included: Dishwasher, Electric Cooktop, Electric Oven, Electric Range, Electric Water Heater, Exhaust Fan, Exhaust Hood, Microwave, Self Cleaning Oven
- Laundry: Laundry Room, Main Level
Features
- Flooring: Carpet, Hardwood, Tile
- Has basement: No
- Fireplace features: Gas Log, Great Room
Interior area
- Total structure area: 2,929
- Total interior livable area: 2,929 sqft
- Finished area above ground: 2,929
- Finished area below ground: 0
Property
Parking
- Total spaces: 3
- Parking features: Attached Garage, Garage Faces Side, Garage on Main Level
- Attached garage spaces: 3
Features
- Levels: One and One Half
- Stories: 1.5
Lot
- Size: 1.58 Acres
- Dimensions: 216 x 363 x 371 x 155
Details
- Parcel number: 136B025
- Zoning: RA
- Special conditions: Standard
Construction
Type & style
- Home type: SingleFamily
- Property subtype: Single Family Residence
Materials
- Stone Veneer, Wood
- Foundation: Crawl Space
Condition
- New construction: No
- Year built: 2014
Utilities & green energy
- Sewer: Septic Installed
- Water: Well
Community & HOA
Community
- Subdivision: Castlebrooke Farms
HOA
- Has HOA: Yes
- HOA fee: $175 quarterly
- HOA name: Castlebrook Farma HOA
Location
- Region: China Grove
Financial & listing details
- Price per square foot: $217/sqft
- Tax assessed value: $606,790
- Annual tax amount: $4,187
- Date on market: 2/13/2026
- Cumulative days on market: 38 days
- Road surface type: Concrete, Paved
Price history
| Date | Event | Price |
|---|---|---|
| 4/30/2026 | Sold | $635,000-4.5%$217/sqft |
Source:  Canopy MLS as distributed by MLS GRID #4345345 Report a problem Canopy MLS as distributed by MLS GRID #4345345 Report a problem | ||
| 3/23/2026 | Pending sale | $665,000$227/sqft |
Source: Canopy MLS as distributed by MLS GRID #4345345 Report a problem | ||
| 3/16/2026 | Price change | $665,000-1.5%$227/sqft |
Source: Canopy MLS as distributed by MLS GRID #4345345 Report a problem | ||
| 2/13/2026 | Listed for sale | $675,000+95.7%$230/sqft |
Source: Canopy MLS as distributed by MLS GRID #4345345 Report a problem | ||
| 6/26/2014 | Sold | $344,902$118/sqft |
Source: Canopy MLS as distributed by MLS GRID #2190005 Report a problem | ||
Public tax history
| Year | Property taxes | Tax assessment |
|---|---|---|
| 2025 | $4,187 +3% | $606,790 |
| 2024 | $4,065 | $606,790 |
| 2023 | $4,065 +43.9% | $606,790 +60.5% |
| 2022 | $2,826 | $377,996 |
| 2021 | $2,826 +0.7% | $377,996 |
| 2020 | $2,805 | $377,996 |
| 2019 | $2,805 +14.5% | $377,996 +15.3% |
| 2018 | $2,449 +1.5% | $327,871 |
| 2017 | $2,412 | $327,871 |
| 2016 | $2,412 | $327,871 |
| 2015 | $2,412 -1.5% | $327,871 |
| 2014 | $2,449 | -- |
Find assessor info on the county website
Neighborhood: 28023
Nearby homes
- $1,242,400-- bd5 ba5.2k sqft243 Castlegate Way, China Grove, NC 28023Off Market
- $639,900-- bd3 ba3k sqft1045 Dublin Ct, China Grove, NC 28023Off Market
- $846,800-- bd3 ba3.6k sqft1085 Dublin Ct, China Grove, NC 28023Off Market
- $--1.09 Acres211 Castlegate Way, China Grove, NC 28023Off Market
- $707,600-- bd3 ba3k sqft1134 Dublin Ct, China Grove, NC 28023Off Market
- $731,2003 bd2 ba3k sqft1015 Dublin Ct, China Grove, NC 28023Off Market
- $647,900-- bd3 ba2.8k sqft297 Castlegate Way, China Grove, NC 28023Off Market
- $673,8004 bd3 ba3.8k sqft1201 Dubin Ct, China Grove, NC 28023Off Market
Nearby schools
GreatSchools rating
- 8/10Bostian Elementary SchoolGrades: K-5Distance: 0.5 mi
- 3/10China Grove Middle SchoolGrades: 6-8Distance: 3.5 mi
- 6/10Jesse C Carson High SchoolGrades: 9-12Distance: 2.2 mi


Get pre-qualified for a loan
At Zillow Home Loans, we can pre-qualify you in as little as 5 minutes with no impact to your credit score.An equal housing lender. NMLS #10287.
Sell for more on Zillow
Get a Zillow Showcase℠ listing at no additional cost and you could sell for .
$633,800
2% more
+$12,676
With Zillow Showcase(estimated)
$646,476
- North Carolina
- Rowan County
- China Grove
- 28023
- 1060 Dublin Ct
Nearby cities
Nearby zip codes
Other China Grove Topics
