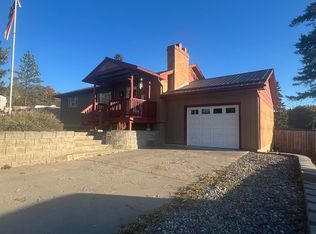
Welcome to 1060 E 8th, a beautiful home blending classic warmth with a highly functional layout. Step inside to find stunning hardwood floors that instantly elevate the main living areas with timeless elegance. The home features 2 comfortable bedrooms and 1.5 bathrooms, perfectly sized for easy, everyday living.The smart floor plan maximizes every square foot. Upstairs, a bright and spacious family room serves as the ideal hub for relaxation or entertaining guests. Downstairs offers excellent separation of space with a cozy den, perfect for a quiet home office, media setup, or playroom.The basement adds incredible utility. It features a versatile non-conforming bedroom, great for guests or extra storage. DIY enthusiasts, crafters, and hobbyists will love the dedicated basement workshop, offering ample space for all your projects and tools.Don't miss this versatile gem! Schedule a tour of 1060 E 8th today.
Active
$265,000
1060 E 8th Ave, Colville, WA 99114
2beds
2baths
1,027sqft
Single Family Residence
Built in 1953
7,000 Square Feet Lot
$-- Zestimate®
$258/sqft
$-- HOA
What's special
Cozy denDedicated basement workshopStunning hardwood floorsVersatile non-conforming bedroom
- 57 days
- 451
- 24
Zillow last checked:
Listing updated:
Listed by:
Ryan Esslinger Main:509-936-1074,
Keller Williams Spokane - Main
Source: SMLS as distributed by MLS GRID,MLS#: 202623176
Facts & features
Interior
Bedrooms & bathrooms
- Bedrooms: 2
- Bathrooms: 2
Basement
- Level: Basement
First floor
- Level: First
- Area: 514 Square Feet
Heating
- Electric, Baseboard, Heat Pump, Ductless
Cooling
- Wall Unit(s)
Appliances
- Included: Free-Standing Range, Dishwasher, Refrigerator, Microwave, Washer, Dryer
- Laundry: In Basement
Features
- Hard Surface Counters
- Flooring: Wood
- Windows: Bay Window(s), Wood Frames
- Basement: Full,Partially Finished,Rec/Family Area,Walk-Out Access,Workshop
- Number of fireplaces: 2
- Fireplace features: Pellet Stove
Interior area
- Total structure area: 1,027
- Total interior livable area: 1,027 sqft
Property
Parking
- Parking features: Off Site
Accessibility
- Accessibility features: Roll-In Shower, Grip-Accessible Features
Features
- Levels: One
- Stories: 2
- Fencing: Fenced Yard
- Has view: Yes
- View description: City, Mountain(s)
Lot
- Size: 7,000 Square Feet
- Features: Views, Level, Secluded, Open Lot
Details
- Parcel number: 0038300
Construction
Type & style
- Home type: SingleFamily
- Architectural style: Ranch
- Property subtype: Single Family Residence
Materials
- Masonite
- Roof: Composition
Condition
- New construction: No
- Year built: 1953
Community & HOA
Community
- Subdivision: COLVILLE BUCKLEY'S W 70' N 100' E2 BLK 16
Location
- Region: Colville
Financial & listing details
- Price per square foot: $258/sqft
- Tax assessed value: $249,282
- Annual tax amount: $1,727
- Date on market: 8/26/2026
- Listing terms: FHA,VA Loan,Conventional,Cash
- Road surface type: Paved
Estimated market value
Not available
Estimated sales range
Not available
Not available
Price history
| Date | Event | Price |
|---|---|---|
| 9/9/2026 | Listed for sale | $265,000$258/sqft |
Source:  SMLS as distributed by MLS GRID #202623176 Report a problem SMLS as distributed by MLS GRID #202623176 Report a problem | ||
| 9/1/2026 | Pending sale | $265,000$258/sqft |
Source: SMLS as distributed by MLS GRID #202623176 Report a problem | ||
| 8/26/2026 | Listed for sale | $265,000+47.2%$258/sqft |
Source: SMLS as distributed by MLS GRID #202623176 Report a problem | ||
| 11/16/2020 | Sold | $180,000+2.9%$175/sqft |
Source: Northeast Washington AOR #38882 Report a problem | ||
| 9/16/2020 | Pending sale | $175,000$170/sqft |
Source: KELLER WILLIAMS REALTY COLVILLE #38882 Report a problem | ||
| 9/10/2020 | Listed for sale | $175,000$170/sqft |
Source: KELLER WILLIAMS REALTY COLVILLE #38882 Report a problem | ||
Public tax history
| Year | Property taxes | Tax assessment |
|---|---|---|
| 2025 | $1,717 -0.6% | $249,282 +1.6% |
| 2024 | $1,727 -1.9% | $245,309 -3.3% |
| 2023 | $1,760 +25.1% | $253,757 +34.1% |
| 2022 | $1,407 +4.8% | $189,282 +6.4% |
| 2021 | $1,342 | $177,927 +9% |
| 2020 | $1,342 +34.5% | $163,179 +40.2% |
| 2019 | $998 +6.3% | $116,349 +8.3% |
| 2018 | $939 | $107,451 +6.3% |
| 2017 | $939 -0.6% | $101,106 |
| 2016 | $944 | $101,106 -4.4% |
| 2013 | -- | $105,767 +0% |
| 2012 | -- | $105,765 -4.6% |
| 2009 | $925 | $110,835 |
Find assessor info on the county website
Monthly payment
Est. payment
Payment breakdown
Explore the cost of this home by adjusting the details. Changes won't be saved.Climate risks
Neighborhood: 99114
Nearby schools
Schools provided by the listing agent
- High: Colville
- District: Colville
Source: SMLS as distributed by MLS GRID. This data may not be complete. We recommend contacting the local school district to confirm school assignments for this home.
Similar homes
- $--2 bd2 ba1.1k sqft270 S Jefferson St, Colville, WA 99114Auction
 Auction.com 2
 - $335,0002 bd1 ba1k sqft746 Elep St, Colville, WA 99114For Sale
 MLS ID #202625977, Sherri Dotts, Keller Williams Colville. SMLS as distributed by MLS GRID
 - $239,9002 bd1 ba840 sqft881 S Hofstetter St, Colville, WA 99114For Sale
 MLS ID #46495, KEN L HOUSE, KELLER WILLIAMS REALTY COLVILLE. Northeast Washington AOR
 - $315,0002 bd1 ba1.4k sqft670 N Washington St, Colville, WA 99114For Sale
 MLS ID #46306, COLTON VINING, CENTURY 21, Kelly Davis. Northeast Washington AOR
