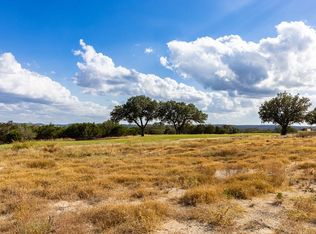
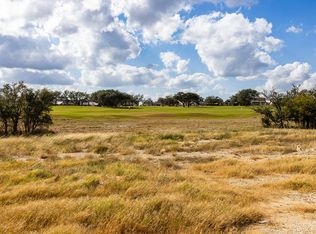
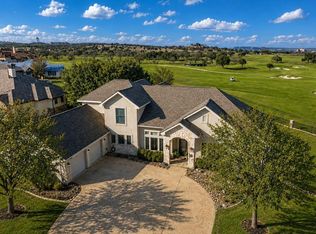
NEW CONSTRUCTION BY HILL COUNTRY SIGNATURE HOMES sits on garden home lot overlooking golf course and surrounding hill country with perfect SE exposure off the large covered back patio with built in bbq. Open floor-plan filled with large windows which bring in the outdoors and beautiful natural light. Oversized kitchen island is perfect for entertaining. Interior features include high ceilings, quartz countertops, wet bar with wine fridge and ice maker, large walk-in pantry, wood and tile floors, hand-trowel finish on all walls, stone fireplace with gas starter, gas cooktop, 2 1/2 car garage with finished floor & separate door for golf cart. Landscaped and fenced. Yard-maintained neighborhood. This neighborhood requires minimum of a Social Membership. Social Membership initiation fee is included. Comanche Trace is a master-planned golf community with many wonderful amenities including private Guadalupe River park, community garden, walking trails, stocked fishing lake and more! Social Membership includes state-of-the-art fitness center, pool, tennis and pickleball courts, all new Taphouse Grill and events galore! Come for the views and stay for the Comanche Trace Lifestyle!
For sale
$879,000
1060 E Albatross Way, Kerrville, TX 78028
3beds
2,337sqft
Single Family Residence
Built in 2025
9,147 Square Feet Lot
$856,900 Zestimate®
$376/sqft
$76/mo HOA
What's special
High ceilingsWood and tile floorsQuartz countertopsLarge walk-in pantry
- 224 days
- 78
- 1
Zillow last checked:
Listing updated:
Listed by:
Stacy Stavinoha,
CT Realty
Source: KVMLS,MLS#: 121344
Facts & features
Interior
Bedrooms & bathrooms
- Bedrooms: 3
- Bathrooms: 3
- Full bathrooms: 3
- Main level bedrooms: 3
Rooms
- Room types: Great Room, Large Master Bedroom, Utility Room
Primary bedroom
- Level: Main
- Area: 272
- Dimensions: 16 x 17
Bedroom 2
- Level: Main
- Area: 156
- Dimensions: 12 x 13
Bedroom 3
- Level: Main
- Area: 165.76
- Dimensions: 12.92 x 12.83
Kitchen
- Level: Main
- Area: 338
- Dimensions: 13 x 26
Heating
- Electric, Heat Pump
Cooling
- Central Air, Electric
Appliances
- Included: Gas Cooktop, Dishwasher, Disposal, Microwave, Self Cleaning Oven, Ice Maker, Other, Propane Water Heater, Tankless Water Heater
- Laundry: Inside, Laundry Room, Main Level, Utility/Laundry Dimensions(10' X 7')
Features
- High Ceilings, Shower Stall, Walk-In Closet(s), Wet Bar, Shower/Bath Combo, Master Downstairs, Kitchen Bar, Split Bedroom
- Flooring: Tile, Wood
- Windows: Double Pane Windows
- Attic: Pull Down Stairs
- Has fireplace: Yes
- Fireplace features: Great Room, Gas Starter
Interior area
- Total structure area: 2,337
- Total interior livable area: 2,337 sqft
Video & virtual tour
Property
Parking
- Total spaces: 2
- Parking features: 2 Car Garage, Attached, Other
- Attached garage spaces: 2
Features
- Levels: One
- Stories: 1
- Patio & porch: Covered
- Exterior features: Sprinkler System-Lawn
- Fencing: Fenced
- Has view: Yes
- Waterfront features: HOA Water Park
Lot
- Size: 9,147 Square Feet
- Features: Cul-De-Sac, Views, On Golf Course, City Lot
Details
- Zoning: R
Construction
Type & style
- Home type: SingleFamily
- Architectural style: Hill Country
- Property subtype: Single Family Residence
Materials
- HardiPlank Type, Rock, Stucco
- Foundation: Slab
- Roof: Metal
Condition
- Year built: 2025
Utilities & green energy
- Electric: KPUB
- Gas: propane
- Sewer: Public Sewer, City
- Water: Public, City
- Utilities for property: Cable Available, Electricity Connected, Garbage Service-Public, Phone Available, Other
Community & HOA
Community
- Security: Smoke Detector(s)
- Subdivision: Comanche Trace
HOA
- Has HOA: Yes
- HOA fee: $915 annually
Location
- Region: Kerrville
Financial & listing details
- Price per square foot: $376/sqft
- Date on market: 1/28/2026
- Listing terms: Cash,Conventional
- Electric utility on property: Yes
- Road surface type: Asphalt
Estimated market value
$856,900
$814,000 - $900,000
$2,784/mo
Price history
| Date | Event | Price |
|---|---|---|
| 3/30/2026 | Price change | $879,000-2.2%$376/sqft |
Source: KVMLS #121344 Report a problem | ||
| 1/28/2026 | Listed for sale | $899,000$385/sqft |
Source: KVMLS #121344 Report a problem | ||
| 12/22/2025 | Listing removed | $899,000$385/sqft |
Source: KVMLS #119851 Report a problem | ||
| 7/21/2025 | Price change | $899,000+465.4%$385/sqft |
Source: KVMLS #119851 Report a problem | ||
| 11/1/2024 | Listed for sale | $159,000$68/sqft |
Source: KVMLS #117557 Report a problem | ||
Public tax history
Tax history is unavailable.
Monthly payment
Est. payment
Payment breakdown
Explore the cost of this home by adjusting the details. Changes won't be saved.Climate risks
Neighborhood: 78028
Nearby schools
Schools provided by the listing agent
- Elementary: Tom Daniels
Source: KVMLS. This data may not be complete. We recommend contacting the local school district to confirm school assignments for this home.
Similar homes
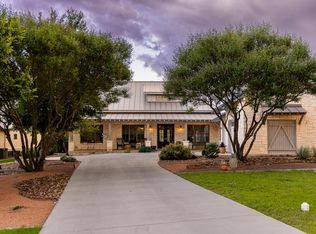
- $899,0003 bd3 ba3.2k sqft4064 Comanche Trace Dr E, Kerrville, TX 78028For Sale
 MLS ID #118851, Stacy Stavinoha. KVMLS
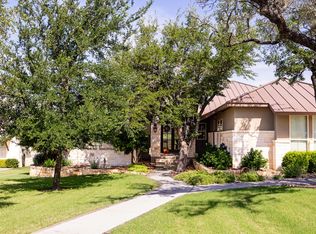
 - $949,0003 bd4 ba3.4k sqft1009 Club House Rd, Kerrville, TX 78028For Sale
 MLS ID #124808, Stacy Stavinoha. KVMLS
 - $895,0003 bd3 ba3.1k sqft2907 Dry Hollow Dr, Kerrville, TX 78028For Sale
 MLS ID #124882, Brenda Wendel. KVMLS
 - $799,0003 bd3 ba3.4k sqft3404 Comanche Trace Dr, Kerrville, TX 78028For Sale
 MLS ID #123692, Colleen Brinkman. KVMLS
 - $799,0003 bd3 ba3.4k sqft3404 Comanche Trace Dr E, Kerrville, TX 78028For Sale
 MLS ID #1848940, Colleen Brinkman TREC #579379, Brinkman Preferred Properties. LERA MLS
 - $824,0003 bd3 ba2.5k sqft522 San Juan St S, Kerrville, TX 78028Active
 MLS ID #9077777, Lindsey Roberson, Moreland Properties. Unlock MLS
 - $895,0003 bd3 ba2.3k sqft118 RE RANCH RD, Kerrville, TX 78028For SaleMLS ID #2009580, Rebecca McFadden TREC #0309551, RE/MAX Kerrville. LERA MLS
