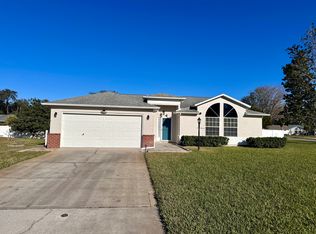
Now available for rent! This well-maintained 3-bedroom, 1.5-bath home offers a comfortable layout, modern updates, and convenient amenities in a great location.
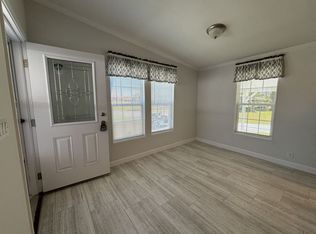
Inside, you'll find durable luxury vinyl flooring throughout the main living areas and soft carpeting in each of the bedrooms, creating a warm and inviting space to call home. The spacious living area flows into the kitchen, which comes equipped with a refrigerator and stove, along with a breakfast counter that's perfect for barstools and casual dining.
The home's functional floor plan includes a full hallway bathroom that is easily accessible from all three bedrooms. The primary bedroom features its own attached half bath, providing added convenience and privacy.
Outside, the home includes a covered single-car carport for protected parking.
For added peace of mind, routine pest control service is included in the monthly rent. Tenants are responsible for all other utilities.
This home is ready for its next residents. Contact us today to schedule a showing and see everything this property has to offer!
Beautifully updated rental home in Daytona Beach featuring an open concept layout, luxury vinyl flooring in the main areas, and fresh carpeting in the bedrooms. The kitchen offers modern cabinetry, ample counter space, and a seamless flow into the living area. Both bathrooms have been updated, and the indoor laundry area adds convenience.
The primary suite includes its own bathroom and generous closet space. Outside, enjoy a large fully fenced backyardperfect for pets or outdoor activitiesplus a detached storage shed. The covered carport and extended driveway provide ample parking, and the front porch adds welcoming curb appeal.
Located close to shopping, dining, schools, and just minutes from the beach, this home offers comfort, convenience, and value in a central Daytona Beach location
House for rent
Single family residence
Available now
What's special
Detached storage shedIndoor laundry areaOpen concept layout
- 91 days |
- -- |
- -- |
Zillow last checked:
Listing updated:
Travel times
Facts & features
Interior
Bedrooms & bathrooms
- Bedrooms: 3
- Bathrooms: 2
- Full bathrooms: 1
- 1/2 bathrooms: 1
Interior area
- Total interior livable area: 1,150 sqft
Property
Parking
- Details: Contact manager
Details
- Parcel number: 521119000470
Construction
Type & style
- Home type: SingleFamily
- Property subtype: Single Family Residence
Condition
- Year built: 1968
Community & HOA
Location
- Region: Daytona Beach
Financial & listing details
- Lease term: Contact For Details
Nearby apartments for rent


Price history
| Date | Event | Price |
|---|---|---|
| 10/11/2026 | Price change | $1,850-2.6%$2/sqft |
Source: Zillow Rentals Report a problem | ||
| 9/11/2026 | Price change | $1,900-5%$2/sqft |
Source: Zillow Rentals Report a problem | ||
| 7/25/2026 | Listed for rent | $2,000$2/sqft |
Source: Zillow Rentals Report a problem | ||
| 7/8/2026 | Sold | $199,500-2.7%$173/sqft |
Source:  Stellar MLS #FC318102 Report a problem Stellar MLS #FC318102 Report a problem | ||
| 6/11/2026 | Pending sale | $205,000$178/sqft |
Source:  DBAMLS #1225822 Report a problem DBAMLS #1225822 Report a problem | ||
| 6/8/2026 | Price change | $205,000-4.7%$178/sqft |
Source: DBAMLS #1225822 Report a problem | ||
| 4/29/2026 | Listed for sale | $215,000-1.8%$187/sqft |
Source: DBAMLS #1225822 Report a problem | ||
| 4/19/2026 | Listing removed | $219,000$190/sqft |
Source: Stellar MLS #NS1086320 Report a problem | ||
| 11/14/2025 | Price change | $219,000-4.4%$190/sqft |
Source: Stellar MLS #NS1086320 Report a problem | ||
| 10/24/2025 | Listed for sale | $229,000-4.2%$199/sqft |
Source: Stellar MLS #NS1086320 Report a problem | ||
| 10/6/2025 | Listing removed | $239,000$208/sqft |
Source: Stellar MLS #FC311810 Report a problem | ||
| 8/11/2025 | Listed for sale | $239,000+986.4%$208/sqft |
Source: Stellar MLS #FC311810 Report a problem | ||
| 6/18/2001 | Sold | $22,000-47%$19/sqft |
Source: Public Record Report a problem | ||
| 4/26/1999 | Sold | $41,500$36/sqft |
Source: Public Record Report a problem | ||