Skip main navigation
Closed
  • $515,000

    1060 E Wildwood Dr, Columbia City, IN 46725

    3beds
    5,076sqft
    Single Family Residence
    Built in 1985
    2.84 Acres Lot
    $533,500 Zestimate®
    $--/sqft
    $2,635 Estimated rent

    Home value

    $533,500

    $491,000 - $582,000

    $2,635/mo

    Zestimate® history
    Loading
    Loading...

    Owner options

    List your home for rent

    $2,635/mo

    Rent Zestimate®

    Find your next renter with Zillow Rental Manager. Plus, with online applications, you can quickly screen prospective tenants – for free.

    Learn more

    $2,635/mo

    Rent Zestimate®

    Refinance and save

    $3,135/mo

    Est. payment

    Refinancing to a lower rate could help reduce your monthly payments and save thousands over the life of the loan.

    See today's rates

    $3,135/mo

    Est. payment

    Explore your selling options

    Work with a Zillow partner agent

    Leverage their expertise and Zillow's premium Showcase listings to get your home seen by more buyers.

    Get started

    List with your own agent

    Get your home in front of millions of buyers by listing it on Zillow.

    Learn how to do it

    Sell it yourself

    Take full control of how buyers see your home on Zillow by listing For Sale by Owner (FSBO).

    List your home

    What's special

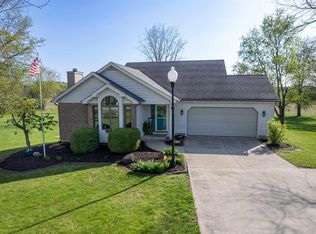
    Incredible opportunity to own this sprawling, all brick ranch at the entry of Blue River Estates! This home boasts a massive finished walk-out basement with full wet bar/kitchenette, gorgeous sunroom & elevated back deck on 2.84 stunning acres! Located on an expansive lot and mere minutes from city limits, this 3 bedroom (possibly 4), 4 bath (2 full & 2 half) ranch is completely move-in ready with lots to love & much to offer at over 5,000 finished sq ft. Built in 1985, this completely brick home has been well maintained from outside in with a new roof in 2016 & newer boiler system, plus all kitchen & basement appliances remain. Sure to charm from the moment you arrive, a long blacktop driveway runs the length of the house ending in a loop for overflow parking in addition to attached 3 car garage. Attractive exterior is stately and the front door opens to a bright & welcoming atmosphere complemented by quality construction & a neutral color palette. Family room offers an open concept living area featuring a white brick fireplace with stone hearth, next to the built-in shelves & french doors to four seasons room. Wrap around breakfast bar is great for quick bites & separates living from eat-in kitchen with abundant cabinetry, tile backsplash, SS appliances & casual dining nook. Formal dining off kitchen is perfect for entertaining with modern chandelier & is open to front living room/office with wall of bay windows. Large primary bedroom includes en suite bath with tub/shower & massive walk-in closet; remaining 2 bedrooms are both comfortably sized with ample storage throughout. Main shared bath is updated & stylish with dual sink vanity & tub/shower; one half bath is on the main level next to laundry & garage access with one more half bath in the basement. Huge lower level (2400 finished sq ft) has tons of space for 2nd living, home theater/gym, games/rec & several smaller rooms for additional storage or workshop/crafts & sliding glass doors to back yard. Fantastic sunroom off family room provides amazing panoramic scenic views with 2 skylights, wood detail ceiling & 2 doors to oversized back deck. Sure to be a popular gathering spot, raised newer wood deck was recently stained and ideal for dining outside or simply relaxing & enjoying spectacular nature views. Big yard has plenty of room for all kinds of outdoor fun & activities with gazebo too! This won’t last long—reach out today!

    Zillow last checked:

    Listing updated:

    Listed by:

    Brandon R Ferrell bferrell@kw.com,

    Keller Williams Realty Group

    Bought with:

    Jody Dorais, RB24001454

    Mike Thomas Assoc., Inc

    Mike Thomas Assoc., Inc

    Source: IRMLS,MLS#: 202532739MLS Logo

    Facts & features

    Interior

    Bedrooms & bathrooms
    • Bedrooms: 3
    • Bathrooms: 4
    • Full bathrooms: 2
    • 1/2 bathrooms: 2
    • Main level bedrooms: 3
    Bedroom 1
    • Level: Main
    Bedroom 2
    • Level: Main
    Dining room
    • Level: Main
    • Area: 168
    • Dimensions: 14 x 12
    Family room
    • Level: Main
    • Area: 400
    • Dimensions: 25 x 16
    Kitchen
    • Level: Main
    • Area: 216
    • Dimensions: 18 x 12
    Living room
    • Level: Main
    • Area: 252
    • Dimensions: 18 x 14
    Heating
    • Natural Gas, Baseboard, Hot Water
    Cooling
    • Central Air
    Appliances
    • Included: Range/Oven Hook Up Gas, Dishwasher, Refrigerator, Gas Cooktop, Exhaust Fan, Oven-Built-In, Gas Water Heater, Water Softener Owned
    • Laundry: Main Level
    Features
    • 1st Bdrm En Suite, Bar, Breakfast Bar, Bookcases, Ceiling Fan(s), Walk-In Closet(s), Stone Counters, Entrance Foyer, Kitchen Island, Double Vanity, Stand Up Shower, Tub/Shower Combination, Main Level Bedroom Suite, Formal Dining Room
    • Flooring: Carpet, Tile, Vinyl
    • Windows: Skylight(s), Blinds
    • Basement: Full,Finished,Concrete
    • Number of fireplaces: 2
    • Fireplace features: Family Room, Living Room, Gas Log, Two, Vented
    Interior area
    • Total structure area: 5,352
    • Total interior livable area: 5,076 sqft
    • Finished area above ground: 2,676
    • Finished area below ground: 2,400

    Property

    Parking
    • Total spaces: 3
    • Parking features: Attached, Garage Door Opener, Asphalt
    • Attached garage spaces: 3
    • Has uncovered spaces: Yes
    Features
    • Levels: One
    • Stories: 1
    • Patio & porch: Deck, Covered, Porch Covered
    • Fencing: None
    • Waterfront features: None
    Lot
    • Size: 2.84 Acres
    • Dimensions: 290x363x102x438x270
    • Features: Corner Lot, Few Trees, Rolling Slope, 0-2.9999, Rural Subdivision, Landscaped
    Details
    • Additional structures: None
    • Parcel number: 920334205001.000011
    • Zoning: R1

    Construction

    Type & style
    • Home type: SingleFamily
    • Architectural style: Walkout Ranch
    • Property subtype: Single Family Residence
    Materials
    • Brick
    • Roof: Dimensional Shingles
    Condition
    • New construction: No
    • Year built: 1985

    Utilities & green energy

    • Gas: NIPSCO
    • Sewer: Septic Tank
    • Water: Well
    • Utilities for property: Cable Available

    Community & HOA

    Community
    • Features: None
    • Security: Smoke Detector(s)
    • Subdivision: Blue River Estates
    Location
    • Region: Columbia City

    Financial & listing details

    • Tax assessed value: $551,100
    • Annual tax amount: $4,346
    • Date on market: 8/17/2025
    • Listing terms: Cash,Conventional,FHA,VA Loan
    • Road surface type: Asphalt

    Price history

    DateEventPrice
    10/28/2025Sold$515,000-2.8%
    Source: IRMLS #202532739 Report a problem
    9/28/2025Pending sale$529,900
    Source: IRMLS #202532739 Report a problem
    8/17/2025Listed for sale$529,900+7.1%
    Source: IRMLS #202532739 Report a problem
    10/20/2023Sold$495,000-2.9%
    Source: IRMLS #202331799 Report a problem
    9/19/2023Pending sale$510,000
    Source: IRMLS #202331799 Report a problem
    9/5/2023Listed for sale$510,000
    Source: IRMLS #202331799 Report a problem

    Public tax history

    YearProperty taxesTax assessment
    2025$4,271 +6.6%$551,100 +7.2%
    2024$4,007 +0%$514,100 +8.3%
    2023$4,006 +16.3%$474,900 +4.5%
    2022$3,444 -1.9%$454,400 +23%
    2021$3,510 +7.4%$369,300 +0.4%
    2020$3,268 +0%$368,000 +4.1%
    2019$3,268 +5.2%$353,400 +4.2%
    2018$3,107 +10.6%$339,300 +7.4%
    2017$2,810 +3.7%$315,800 +0.9%
    2016$2,710 +17.7%$313,000 +11.7%
    2014$2,302 -2%$280,100 +0.8%
    2013$2,348 -6.9%$277,800 -6.3%
    2012$2,523 $296,500 +9.4%
    2011-- $271,100 -11.4%
    2010$2,572 +11.7%$306,000
    2009$2,302 -27.8%$306,000 +4.3%
    2006$3,190 $293,500 +9.3%
    2005-- $268,600
    Find assessor info on the county website

    Neighborhood: 46725

    Nearby schools

    GreatSchools rating
    Schools provided by the listing agent
    • Elementary: Northern Heights
    • Middle: Indian Springs
    • High: Columbia City
    • District: Whitley CO Cons Schools

    Source: IRMLS. This data may not be complete. We recommend contacting the local school district to confirm school assignments for this home.

    Sell for more on Zillow
    Get a Zillow Showcase℠ listing at no additional cost and you could sell for .
    $533,500
    2% more
    +$10,670
    With Zillow Showcase(estimated)
    $544,170
    Sell for more on Zillow
    Get a Zillow Showcase℠ listing at no additional cost and you could sell for .
    $533,500
    2% more
    +$10,670
    With Zillow Showcase(estimated)
    $544,170