Skip main navigation
Sold for $155,000
  • $155,000

    1060 Edison St, York, PA 17403

    4beds
    1,440sqft
    Single Family Residence
    Built in 1930
    2,662 Square Feet Lot
    $198,200 Zestimate®
    $108/sqft
    $1,749 Estimated rent

    Home value

    $198,200

    $186,000 - $210,000

    $1,749/mo

    Zestimate® history
    Loading
    Loading...

    Owner options

    List your home for rent

    $1,749/mo

    Rent Zestimate®

    Find your next renter with Zillow Rental Manager. Plus, with online applications, you can quickly screen prospective tenants – for free.

    Learn more

    $1,749/mo

    Rent Zestimate®

    Refinance and save

    $1,096/mo

    Est. payment

    Refinancing to a lower rate could help reduce your monthly payments and save thousands over the life of the loan.

    See today's rates

    $1,096/mo

    Est. payment

    Explore your selling options

    Work with a Zillow partner agent

    Leverage their expertise and Zillow's premium Showcase listings to get your home seen by more buyers.

    Get started

    List with your own agent

    Get your home in front of millions of buyers by listing it on Zillow.

    Learn how to do it

    Sell it yourself

    Take full control of how buyers see your home on Zillow by listing For Sale by Owner (FSBO).

    List your home

    What's special

    Rear yardCentral airNew roofWide trim woodworkFreshly painted throughoutQuartz counter topsLots of natural light
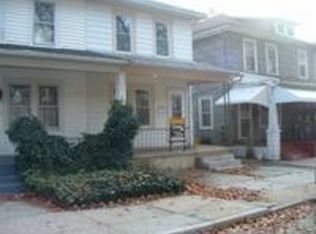
    Charming Semi-detached home with character details like glass doorknobs, wide trim woodwork & an open staircase. Freshly painted throughout & lots of natural light! Large Living Room & separate Dining Room both with new Luxury Vinyl Plank Floors. Spacious Kitchen lots of cabinets, Quartz Counter tops & Stainless-Steel Appliances. The 2nd level offers 3 Bedrooms with new w/w carpeting & an updated Full bath with wainscoting. The 3rd level offers a very generous-sized Bedroom with character roof lines, nooks for desk, closet & more. Updated Gas Furnace & Central Air in 2015 & New Roof in 2023. The basement is unfinished but was just freshly painted. The washer & dryer are also included in the sale. Front & rear porches invite you to relax & unwind. Rear yard is fenced & has off street parking for several cars. Albemarle Park is located across the street & it welcomes & invites many opportunities for grown-ups, kids & pets. Close to all conveniences & may not last long so take a look today.

    Zillow last checked:

    Listing updated:

    Listed by:

    Lisa Y Hartlaub 717-487-5521,

    Berkshire Hathaway HomeServices Homesale Realty

    Bought with:

    Tamra Peroni, AB067920

    Berkshire Hathaway HomeServices Homesale Realty

    Source: Bright MLS,MLS#: PAYK2046556MLS Logo

    Facts & features

    Interior

    Bedrooms & bathrooms
    • Bedrooms: 4
    • Bathrooms: 1
    • Full bathrooms: 1
    Basement
    • Area: 576
    Heating
    • Central, Forced Air, Natural Gas
    Cooling
    • Central Air, Natural Gas
    Appliances
    • Included: Microwave, Dishwasher, Oven/Range - Gas, Refrigerator, Washer, Dryer, Water Heater, Gas Water Heater
    • Laundry: In Basement
    Features
    • Ceiling Fan(s), Formal/Separate Dining Room, Bathroom - Tub Shower, Wainscotting
    • Flooring: Carpet, Vinyl, Luxury Vinyl
    • Doors: Storm Door(s)
    • Windows: Replacement, Double Hung, Window Treatments
    • Basement: Full,Unfinished
    • Has fireplace: No
    Interior area
    • Total structure area: 2,016
    • Total interior livable area: 1,440 sqft
    • Finished area above ground: 1,440
    • Finished area below ground: 0

    Property

    Parking
    • Parking features: Off Street
    Accessibility
    • Accessibility features: None
    Features
    • Levels: Two and One Half
    • Stories: 2
    • Exterior features: Sidewalks
    • Pool features: None
    • Fencing: Chain Link
    Lot
    • Size: 2,662 sqft
    • Features: Cleared, Corner Lot, Level, Rear Yard
    Details
    • Additional structures: Above Grade, Below Grade
    • Parcel number: 123991600230000000
    • Zoning: RESIDENTIAL
    • Special conditions: Standard

    Construction

    Type & style
    • Home type: SingleFamily
    • Architectural style: Colonial
    • Property subtype: Single Family Residence
    • Attached to another structure: Yes
    Materials
    • Frame
    • Foundation: Block
    • Roof: Architectural Shingle
    Condition
    • Very Good
    • New construction: No
    • Year built: 1930

    Utilities & green energy

    • Sewer: Public Sewer
    • Water: Public

    Community & neighborhood

    Location
    • Region: York
    • Subdivision: Albemarle Park
    • Municipality: YORK CITY

    Other

    Other facts
    • Listing agreement: Exclusive Right To Sell
    • Listing terms: Cash,Conventional,FHA,VA Loan
    • Ownership: Fee Simple

    Price history

    DateEventPrice
    10/6/2023Sold$155,000+3.4%$108/sqft
    Source: Bright MLS #PAYK2046556 Report a problem
    8/14/2023Pending sale$149,900$104/sqft
    Source: Bright MLS #PAYK2046556 Report a problem
    8/9/2023Listed for sale$149,900+93.4%$104/sqft
    Source: Bright MLS #PAYK2046556 Report a problem
    5/10/2005Sold$77,500+24%$54/sqft
    Source: Public Record Report a problem
    10/11/2002Sold$62,500$43/sqft
    Source: Public Record Report a problem

    Public tax history

    YearProperty taxesTax assessment
    2025$3,928 +0.9%$62,170
    2024$3,894 $62,170
    2023$3,894 +4.3%$62,170
    2022$3,732 -1.2%$62,170
    2021$3,775 +3.6%$62,170
    2020$3,644 +0.2%$62,170
    2019$3,637 $62,170
    2018$3,637 +16.4%$62,170
    2017$3,125 $62,170
    2016-- $62,170
    2015$3,126 $62,170
    2014$3,126 $62,170
    2013-- $62,170
    2012-- $62,170
    2011-- $62,170
    2010-- $62,170
    2009-- $62,170
    2008-- $62,170
    2007-- $62,170
    2006-- $62,170 +28.1%
    2005-- $48,530 -1.6%
    2004-- $49,320
    2003-- $49,320 +1.6%
    2002-- $48,530
    2000-- $48,530
    1999-- $48,530

    Find assessor info on the county website

    Neighborhood: 17403

    Nearby schools

    GreatSchools rating
    Schools provided by the listing agent
    • Middle: Hannah Penn
    • High: William Penn
    • District: York City

    Source: Bright MLS. This data may not be complete. We recommend contacting the local school district to confirm school assignments for this home.

    Get pre-qualified for a loan
    At Zillow Home Loans, we can pre-qualify you in as little as 5 minutes with no impact to your credit score.

    An equal housing lender. NMLS #10287.

    Sell for more on Zillow
    Get a Zillow Showcase℠ listing at no additional cost and you could sell for .
    $198,200
    2% more
    +$3,964
    With Zillow Showcase(estimated)
    $202,164