Step into luxury in this exquisite, newly renovated home with a full daylight basement and shimmering pool, perfectly positioned on the cul-de-sac in coveted Grady Manor neighborhood. This home is in a prime Smyrna location nestled a few blocks behind Smyrna Market Village, and offers easy walkability to restaurants, shops, and vibrant community spaces including the newly redeveloped Village Green- complete with Library, Rec Center, splash pad, parks, green spaces, and playground. From the moment you enter, the open-concept design draws you in with rich hardwood floors and elegant wainscoting complemented by designer foyer accent wallpaper. Sunlight floods the great room, revealing expansive views of the lush green backyard and inviting pool. The main level features a versatile bedroom (currently used as an office) and a luxurious full bath outfitted with designer Carrera tile, zero entry glass shower, and a sleek marble-topped vanity. Entertaining is a delight in the dining room adorned with crisp white woodwork, which leads into a breathtaking great room with chef's kitchen. No detail has been overlooked here- from the custom ceiling height white shaker cabinets and sparkling white quartz countertops to the state-of-the-art Wolf range and Sub-Zero Refrigerator. An impressive island with barstool seating, chic pendant lighting, apron sink with backyard view, and a built-in wine bar enhance this dream kitchen. The Kitchen overlooks the sunny breakfast area, and family room with its soaring ceilings, and stone accented gas log fireplace. Glass doors open onto a covered deck that's perfect for alfresco dining while overlooking the pool, hot tub, and fully fenced grassy green yard. Upstairs, a spacious primary suite offers serene backyard views, a sitting area, and an ensuite 5 piece Carrera marble bathroom with double vanities, zero entry glass shower, a freestanding tub and custom walk-in closet. Guest bedrooms are generously sized, with one featuring a cleverly integrated Murphy bed. Additional guest bath features double sinks and tub shower combo. The daylight walk-out basement is an entertainer's paradise, boasting a custom bar, home theater space, and game watching family room with full bathroom. This spills out through glass doors to covered paver and flagstone patio complete with an impressive outdoor stacked stone fireplace, and the pristine pool. The family room and full bath could easily be walled off for an additional 5th bedroom with full ensuite bath without sacrificing entertainment space. Convenience is key with a two-car garage located directly off the kitchen. Just minutes from I-285, I-75, The Battery, Vinings, Buckhead, Midtown, Hartsfield-Jackson International Airport, and all major Atlanta hubs, this stunning home is a rare find that truly has it all. Act quickly- this breathtaking property is ready to become your new home.
Closed
$1,175,000
1060 Elle Ct SE, Smyrna, GA 30080
4beds
4,035sqft
Single Family Residence
Built in 2011
6,969 Square Feet Lot
$1,125,500 Zestimate®
$291/sqft
$6,037 Estimated rent
Home value
$1,125,500
$1.07M - $1.18M
$6,037/mo
Zestimate® history
Owner options
List your home for rent
$6,037/mo
Rent Zestimate®
Find your next renter with Zillow Rental Manager. Plus, with online applications, you can quickly screen prospective tenants – for free.
$6,037/mo
Rent Zestimate®
Refinance and save
$5,887/mo
Est. payment
Refinancing to a lower rate could help reduce your monthly payments and save thousands over the life of the loan.
$5,887/mo
Est. payment
Explore your selling options
Work with a Zillow partner agent
Leverage their expertise and Zillow's premium Showcase listings to get your home seen by more buyers.
Get startedList with your own agent
Get your home in front of millions of buyers by listing it on Zillow.
Learn how to do itSell it yourself
Take full control of how buyers see your home on Zillow by listing For Sale by Owner (FSBO).
List your homeWhat's special
Zillow last checked:
Listing updated:
Listed by:
Christine E Croce 310-923-3539,
Atlanta Fine Homes - Sotheby's Int'l
Bought with:
Ginka Bridges, 343819
Keller Williams Realty Cityside
Source: GAMLS,MLS#: 10299360
Facts & features
Interior
Bedrooms & bathrooms
- Bedrooms: 4
- Bathrooms: 4
- Full bathrooms: 4
- Main level bathrooms: 1
- Main level bedrooms: 1
Rooms
- Room types: Family Room, Foyer, Laundry, Media Room, Office
Dining room
- Features: Separate Room
Kitchen
- Features: Breakfast Area, Breakfast Room, Kitchen Island, Walk-in Pantry
Heating
- Natural Gas
Cooling
- Ceiling Fan(s), Central Air
Appliances
- Included: Cooktop, Dishwasher, Double Oven, Microwave, Oven, Refrigerator, Stainless Steel Appliance(s)
- Laundry: Upper Level
Features
- Double Vanity, Rear Stairs, Walk-In Closet(s), Wet Bar
- Flooring: Carpet, Hardwood
- Windows: Double Pane Windows
- Basement: Bath Finished,Daylight,Exterior Entry,Finished,Full,Interior Entry
- Number of fireplaces: 2
- Fireplace features: Gas Log, Gas Starter, Living Room, Outside
- Common walls with other units/homes: No Common Walls
Interior area
- Total structure area: 4,035
- Total interior livable area: 4,035 sqft
- Finished area above ground: 2,863
- Finished area below ground: 1,172
Property
Parking
- Parking features: Attached, Garage
- Has attached garage: Yes
Features
- Levels: Two
- Stories: 2
- Patio & porch: Deck, Patio
- Has private pool: Yes
- Pool features: Heated, In Ground
- Fencing: Back Yard
- Body of water: None
Lot
- Size: 6,969 Square Feet
- Features: Cul-De-Sac, Level, Private
Details
- Parcel number: 17048900910
Construction
Type & style
- Home type: SingleFamily
- Architectural style: Brick Front,Traditional
- Property subtype: Single Family Residence
Materials
- Brick, Other
- Roof: Composition
Condition
- Resale
- New construction: No
- Year built: 2011
Utilities & green energy
- Sewer: Public Sewer
- Water: Public
- Utilities for property: Electricity Available, Natural Gas Available, Sewer Available, Water Available
Green energy
- Energy efficient items: Thermostat
- Energy generation: Solar
Community & HOA
Community
- Features: Park, Playground, Sidewalks, Walk To Schools, Near Shopping
- Security: Smoke Detector(s)
- Subdivision: Grady Manor
HOA
- Has HOA: Yes
- Services included: Other
- HOA fee: $175 annually
Location
- Region: Smyrna
Financial & listing details
- Price per square foot: $291/sqft
- Tax assessed value: $727,060
- Annual tax amount: $5,832
- Date on market: 5/16/2024
- Cumulative days on market: 3 days
- Listing agreement: Exclusive Right To Sell
- Electric utility on property: Yes
Price history
| Date | Event | Price |
|---|---|---|
| 6/14/2024 | Sold | $1,175,000+6.8%$291/sqft |
Source:  GAMLS #10299360 Report a problem GAMLS #10299360 Report a problem | ||
| 5/20/2024 | Pending sale | $1,100,000$273/sqft |
Source: GAMLS #10299360 Report a problem | ||
| 5/16/2024 | Listed for sale | $1,100,000+190.2%$273/sqft |
Source: GAMLS #10299360 Report a problem | ||
| 7/12/2011 | Sold | $379,000+457.4%$94/sqft |
Source: Public Record Report a problem | ||
| 3/15/2011 | Sold | $68,000$17/sqft |
Source: Public Record Report a problem | ||
Public tax history
| Year | Property taxes | Tax assessment |
|---|---|---|
| 2024 | $6,321 +8.4% | $290,824 |
| 2023 | $5,832 +16.4% | $290,824 +33.1% |
| 2022 | $5,010 -0.6% | $218,460 |
| 2021 | $5,038 -2.9% | $218,460 -3.5% |
| 2020 | $5,189 | $226,420 |
| 2019 | $5,189 +14.1% | $226,420 +17.5% |
| 2018 | $4,549 | $192,772 +17.7% |
| 2017 | $4,549 +20.1% | $163,796 |
| 2016 | $3,786 -2.1% | $163,796 |
| 2015 | $3,869 +14.7% | $163,796 +20.1% |
| 2014 | $3,374 +416.8% | $136,436 +468.5% |
| 2011 | $653 -22.1% | $24,000 -25% |
| 2010 | $838 | $32,000 |
| 2009 | $838 | $32,000 |
Find assessor info on the county website
Neighborhood: 30080
Nearby homes
- $710,5004 bd3 ba3.3k sqft1070 Elle Ct SE, Smyrna, GA 30080Off Market
- $779,2003 bd4 ba3.6k sqft2679 Grady St SE, Smyrna, GA 30080Off Market
- $736,9004 bd4 ba3.5k sqft2673 Grady St SE, Smyrna, GA 30080Off Market
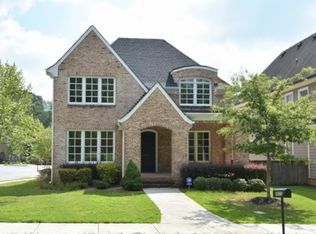
- $682,8004 bd3 ba3k sqft1080 Elle Ct SE, Smyrna, GA 30080Off Market

- $877,5004 bd5 ba5.8k sqft2685 Grady St SE, Smyrna, GA 30080Sold
- $784,5004 bd4 ba4.3k sqft2691 Grady St SE, Smyrna, GA 30080Off Market
- $626,3003 bd3 ba2.7k sqft2661 Grady St SE, Smyrna, GA 30080Off Market
- $661,9004 bd4 ba2.8k sqft1065 Elle Ct SE, Smyrna, GA 30080Off Market
Nearby schools
GreatSchools rating
- 6/10Smyrna ElementaryGrades: PK-5Distance: 0.2 mi
- 6/10Campbell Middle SchoolGrades: 6-8Distance: 1.6 mi
- 6/10Campbell High SchoolGrades: 9-12Distance: 0.2 mi
Schools provided by the listing agent
- Elementary: Smyrna
- Middle: Campbell
- High: Campbell
Source: GAMLS. This data may not be complete. We recommend contacting the local school district to confirm school assignments for this home.
Get a cash offer in 3 minutes
Find out how much your home could sell for in as little as 3 minutes with a no-obligation cash offer.
Estimated market value
$1,125,500
Get a cash offer in 3 minutes
Find out how much your home could sell for in as little as 3 minutes with a no-obligation cash offer.
Estimated market value
$1,125,500
- Georgia
- Cobb County
- Smyrna
- 30080
- 1060 Elle Ct SE
Nearby cities
Nearby neighborhoods
Nearby zip codes
Other Smyrna Topics
