Welcome to this inviting 2,192sf home in a quiet Vale neighborhood, just a short walk to local schools. With multiple living spaces, recent updates, and room to grow, this home offers comfort today and potential for tomorrow. The main level features a cozy living room with plush carpet and a wood-burning fireplace, while the remaining living areas showcase original hardwood floors. The functional kitchen includes a brand-new stainless steel refrigerator and oven/range. You'll also find two bedrooms, a full bath with built-in vanity and linen cabinet, a dedicated laundry room, and an updated half bath. The basement features durable chip-and-flake epoxy flooring throughout, a spacious bonus room, one finished bedroom, and two additional framed and sheet-rocked rooms ready for a home office, hobby room, or extra storage. Outside, enjoy the fully fenced backyard with mature landscaping, new underground sprinklers, a newer irrigation pump, a large covered patio for relaxing or entertaining, and attached garden tool storage. Major updates include a metal roof less than three years old, plus a newer water heater, refrigerator, and stove. This home is full of charm, space, and potential—ready for you to make it your own!
Active
Price cut: $10K (8/28)
$229,900
1060 F St W, Vale, OR 97918
3beds
2baths
2,192sqft
Single Family Residence
Built in 1950
6,098 Square Feet Lot
$228,400 Zestimate®
$105/sqft
$-- HOA
What's special
Wood-burning fireplaceFully fenced backyardUpdated half bathDedicated laundry roomOriginal hardwood floorsFunctional kitchenPlush carpet
- 92 days
- 384
- 16
Zillow last checked:
Listing updated:
Listed by:
Samantha Breach Main:208-442-8500,
HOMES INTERNATIONAL OREGON
Source: IMLS,MLS#: 98992406
Facts & features
Interior
Bedrooms & bathrooms
- Bedrooms: 3
- Bathrooms: 2
- Main level bathrooms: 1
- Main level bedrooms: 2
Primary bedroom
- Level: Main
Bedroom 2
- Level: Main
Bedroom 3
- Level: Lower
Family room
- Level: Main
Kitchen
- Level: Main
Living room
- Level: Main
Office
- Level: Lower
Heating
- Forced Air
Cooling
- Wall/Window Unit(s)
Appliances
- Included: Tank Water Heater, Dishwasher, Disposal, Oven/Range Freestanding, Refrigerator
Features
- Bed-Master Main Level, Family Room, Rec/Bonus, Number of Baths Main Level: 1, Bonus Room Level: Down
- Flooring: Hardwood, Tile, Carpet, Concrete, Laminate
- Has basement: No
- Number of fireplaces: 1
- Fireplace features: One
Interior area
- Total structure area: 2,192
- Total interior livable area: 2,192 sqft
- Finished area above ground: 1,240
- Finished area below ground: 952
Property
Parking
- Total spaces: 1
- Parking features: Carport, Alley Access, Driveway
- Carport spaces: 1
- Has uncovered spaces: Yes
Features
- Levels: Single with Below Grade
- Patio & porch: Covered Patio/Deck
- Fencing: Wire,Wood
Lot
- Size: 6,098 Square Feet
- Features: Standard Lot 6000-9999 SF, Garden, Irrigation Available, Sidewalks, Corner Lot, Auto Sprinkler System, Pressurized Irrigation Sprinkler System, Irrigation Sprinkler System
Details
- Parcel number: 18S4530AA 12200
- Zoning: V-R1
Construction
Type & style
- Home type: SingleFamily
- Property subtype: Single Family Residence
Materials
- Frame, Wood Siding
- Roof: Metal
Condition
- Year built: 1950
Utilities & green energy
- Water: Public
- Utilities for property: Sewer Connected
Community & HOA
Location
- Region: Vale
Financial & listing details
- Price per square foot: $105/sqft
- Tax assessed value: $255,620
- Annual tax amount: $2,149
- Date on market: 7/2/2026
- Listing terms: Cash,Conventional,FHA,USDA Loan
- Ownership: Fee Simple
- Road surface type: Paved
Estimated market value
$228,400
$217,000 - $240,000
$2,226/mo
Price history
Price history is unavailable.
Public tax history
| Year | Property taxes | Tax assessment |
|---|---|---|
| 2025 | $2,150 +2.5% | $118,569 +3% |
| 2024 | $2,097 +3.3% | $115,116 +3% |
| 2023 | $2,030 +2.8% | $111,764 +3% |
| 2022 | $1,975 -0.1% | $108,509 +3% |
| 2021 | $1,977 +5.5% | $105,349 +3% |
| 2020 | $1,874 +9.4% | $102,281 +3% |
| 2019 | $1,713 +6.4% | $99,302 +3% |
| 2018 | $1,610 +1.8% | $96,410 +0.8% |
| 2017 | $1,581 +5.1% | $95,630 +2.4% |
| 2016 | $1,504 -2% | $93,350 |
| 2015 | $1,535 -1.5% | $93,350 +0.9% |
| 2014 | $1,559 +15% | $92,532 +12.7% |
| 2013 | $1,356 -6.2% | $82,070 -5.9% |
| 2012 | $1,446 -12% | $87,210 -2.9% |
| 2011 | $1,643 +3.1% | $89,837 +3% |
| 2010 | $1,593 +2% | $87,221 +3% |
| 2009 | $1,562 +2% | $84,681 +3% |
| 2008 | $1,532 +3.9% | $82,215 +3% |
| 2007 | $1,474 | $79,821 |
Find assessor info on the county website
Monthly payment
Est. payment
Payment breakdown
Explore the cost of this home by adjusting the details. Changes won't be saved.Climate risks
Neighborhood: 97918
Nearby schools
Schools provided by the listing agent
- Elementary: Vale K-8
- Middle: Vale Jr. High
- High: Vale
- District: Vale School District 84
Source: IMLS. This data may not be complete. We recommend contacting the local school district to confirm school assignments for this home.
Similar homes
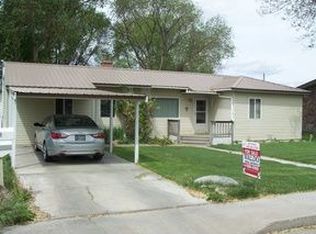
- $235,0003 bd2 ba1.4k sqft220 Oak St, Vale, OR 97918Active
 MLS ID #98995310, Krystal Kelso, HOMES INTERNATIONAL OREGON. IMLS
 - $180,0002 bd1 ba1.5k sqft370 Smith St S, Vale, OR 97918Active
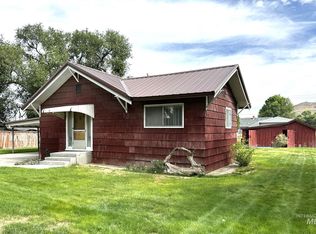 MLS ID #99000773, Amy Gluch, EXP Realty LLC. IMLS
 - $329,0003 bd2 ba1.2k sqft1583 Dustin Dr, Vale, OR 97918Active
 MLS ID #98997228, Georgina De La Cruz, True North Real Estate Group, LLC. IMLS
 - $160,0005 bd3 ba1.4k sqft257 D St W, Vale, OR 97918Active
 MLS ID #98989298, Richard Beck, Mel Beck Real Estate. IMLS
