This traditional 4-bed, 3.5-bath brick home with mountain views, nestled in the prestigious Fairway Hills neighborhood, is ideally located just a short walk from the Orchard Creek Golf Course and mere minutes from downtown Waynesboro and the Interstate 64 junction. The property charms with classic, tasteful design elements, including gleaming hardwood floors and wide molding; modern conveniences such as a whole-house generator and irrigation system; and a thoughtful, livable layout. The main level offers an elegant entryway that opens to a grand living room and formal dining room, along with a sunroom, den with built-in cabinetry, kitchen outfitted with cherry cabinets and granite countertops, and master bedroom with full bath. The second level is comprised of another main bedroom with ensuite bath and custom closets, two additional bedrooms, and a third full bath. The walkout basement, featuring a high-end home theater with fireplace and wet bar, a second kitchen, a powder room, and a rec room, makes for a cozy alternative to the more formal entertaining space on the main level. A screened porch and patio offer the perfect vantage points to enjoy the serene and manicured yard with mature oak trees.
Closed
$599,000
1060 Fairway Dr, Waynesboro, VA 22980
4beds
4,234sqft
Single Family Residence
Built in 1960
0.4 Acres Lot
$647,100 Zestimate®
$141/sqft
$2,983 Estimated rent
Home value
$647,100
$615,000 - $686,000
$2,983/mo
Zestimate® history
Owner options
List your home for rent
$2,983/mo
Rent Zestimate®
Find your next renter with Zillow Rental Manager. Plus, with online applications, you can quickly screen prospective tenants – for free.
$2,983/mo
Rent Zestimate®
Refinance and save
$3,572/mo
Est. payment
Refinancing to a lower rate could help reduce your monthly payments and save thousands over the life of the loan.
$3,572/mo
Est. payment
Explore your selling options
Work with a Zillow partner agent
Leverage their expertise and Zillow's premium Showcase listings to get your home seen by more buyers.
Get startedList with your own agent
Get your home in front of millions of buyers by listing it on Zillow.
Learn how to do itSell it yourself
Take full control of how buyers see your home on Zillow by listing For Sale by Owner (FSBO).
List your homeWhat's special
Zillow last checked:
Listing updated:
Listed by:
MATTHIAS JOHN 434-906-4630,
CORCORAN WILEY-CHARLOTTESVILLE
Bought with:
KATHERINE MCNICHOLAS, 225221904
WESTHILLS LTD. REALTORS
Source: CAAR,MLS#: 649274 Originating MLS: Charlottesville Area Association of Realtors
Originating MLS: Charlottesville Area Association of RealtorsFacts & features
Interior
Bedrooms & bathrooms
- Bedrooms: 4
- Bathrooms: 4
- Full bathrooms: 3
- 1/2 bathrooms: 1
- Main level bathrooms: 1
- Main level bedrooms: 1
Rooms
- Room types: Bathroom, Bedroom, Den, Dining Room, Full Bath, Foyer, Half Bath, Kitchen, Living Room, Media Room, Office, Recreation, Study, Sunroom, Utility Room
Primary bedroom
- Level: First
Primary bedroom
- Level: Second
Bedroom
- Level: Second
Bedroom
- Level: Second
Primary bathroom
- Level: Second
Primary bathroom
- Level: First
Bathroom
- Level: Second
Other
- Level: Basement
Den
- Level: First
Dining room
- Level: First
Foyer
- Level: First
Half bath
- Level: Basement
Kitchen
- Level: Basement
Kitchen
- Level: First
Living room
- Level: First
Media room
- Level: Basement
Recreation
- Level: Basement
Study
- Level: First
Sunroom
- Level: First
Utility room
- Level: Basement
Heating
- Baseboard, Central, Heat Pump, Hot Water, Natural Gas
Cooling
- Central Air
Appliances
- Included: Dishwasher, Electric Range, Disposal, Microwave, Refrigerator
Features
- Wet Bar, Primary Downstairs, Multiple Primary Suites, Second Kitchen, Walk-In Closet(s), Breakfast Bar, Entrance Foyer, Eat-in Kitchen, Home Office, Recessed Lighting, Utility Room
- Flooring: Carpet, Hardwood
- Windows: Double Pane Windows
- Basement: Exterior Entry,Full,Finished,Heated,Walk-Out Access
- Has fireplace: Yes
- Fireplace features: Gas, Wood Burning
Interior area
- Total structure area: 4,504
- Total interior livable area: 4,234 sqft
- Finished area above ground: 3,154
- Finished area below ground: 1,080
Property
Parking
- Total spaces: 2
- Parking features: Asphalt, Attached, Garage, Off Street, Garage Faces Side, On Street
- Attached garage spaces: 2
- Has uncovered spaces: Yes
Features
- Levels: Two
- Stories: 2
- Patio & porch: Rear Porch, Brick, Front Porch, Patio, Porch, Screened, Stone
- Exterior features: Fully Fenced, Sprinkler/Irrigation, Mature Trees/Landscape, Porch
- Fencing: Fenced,Full
- Has view: Yes
- View description: Golf Course, Mountain(s)
Lot
- Size: 0.4 Acres
- Features: Garden, Landscaped, Private
Details
- Additional structures: Shed(s)
- Parcel number: 3
- Zoning description: R-1 Residential
Construction
Type & style
- Home type: SingleFamily
- Architectural style: Traditional
- Property subtype: Single Family Residence
Materials
- Blown-In Insulation, Brick, Stick Built
- Foundation: Block
- Roof: Composition,Rubber,Shingle
Condition
- New construction: No
- Year built: 1960
Utilities & green energy
- Electric: Generator
- Sewer: Public Sewer
- Water: Public
- Utilities for property: Fiber Optic Available, Natural Gas Available
Community & HOA
Community
- Security: Security System, Smoke Detector(s)
- Subdivision: FAIRWAY HILLS
HOA
- Has HOA: No
Location
- Region: Waynesboro
Financial & listing details
- Price per square foot: $141/sqft
- Tax assessed value: $556,900
- Annual tax amount: $3,157
- Date on market: 2/3/2024
- Cumulative days on market: 147 days
Price history
| Date | Event | Price |
|---|---|---|
| 5/29/2024 | Sold | $599,000-4.2%$141/sqft |
Source:  CAAR #649274 Report a problem CAAR #649274 Report a problem | ||
| 3/29/2024 | Pending sale | $625,000$148/sqft |
Source: CAAR #649274 Report a problem | ||
| 2/3/2024 | Listed for sale | $625,000$148/sqft |
Source: CAAR #649274 Report a problem | ||
| 2/1/2024 | Listing removed | -- |
Source:  GASAOR #647194 Report a problem GASAOR #647194 Report a problem | ||
| 1/19/2024 | Price change | $625,000-3.8%$148/sqft |
Source: GASAOR #647194 Report a problem | ||
| 1/7/2024 | Price change | $650,000-3.7%$154/sqft |
Source: GASAOR #647194 Report a problem | ||
| 11/1/2023 | Listed for sale | $675,000$159/sqft |
Source: GASAOR #647194 Report a problem | ||
Public tax history
| Year | Property taxes | Tax assessment |
|---|---|---|
| 2025 | $4,288 +12% | $556,900 +12% |
| 2024 | $3,828 +21.3% | $497,200 +21.3% |
| 2023 | $3,157 +9.5% | $410,000 +28% |
| 2022 | $2,882 | $320,200 |
| 2021 | $2,882 +9.5% | $320,200 +9.5% |
| 2020 | $2,631 +5% | $292,300 +5% |
| 2018 | $2,506 +3.4% | $278,400 |
| 2017 | $2,422 +8.8% | $278,400 |
| 2016 | $2,227 | $278,400 |
| 2015 | $2,227 | $278,400 -0.2% |
| 2014 | -- | $279,000 |
| 2013 | -- | -- |
| 2012 | -- | -- |
| 2010 | -- | -- |
Find assessor info on the county website
Neighborhood: 22980
Nearby homes
- $628,8004 bd4 ba3.5k sqft1070 Fairway Dr, Waynesboro, VA 22980Off Market
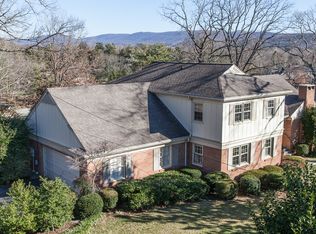
- $633,8004 bd4 ba3.9k sqft1050 Fairway Dr, Waynesboro, VA 22980Off Market

- $555,8003 bd3 ba2.5k sqft1065 Fairway Dr, Waynesboro, VA 22980Off Market
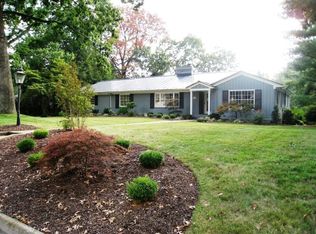
- $546,4005 bd3 ba3.7k sqft1055 Fairway Dr, Waynesboro, VA 22980Off Market
- $442,0005 bd3 ba1.8k sqft1010 Glenwood Blvd, Waynesboro, VA 22980Off Market
- $411,2003 bd3 ba2.5k sqft1020 Glenwood Blvd, Waynesboro, VA 22980Off Market
- $472,9003 bd4 ba2.7k sqft1075 Fairway Dr, Waynesboro, VA 22980Off Market
- $895,0003 bd4 ba3.7k sqft1080 Fairway Dr, Waynesboro, VA 22980Pending
Nearby schools
GreatSchools rating
- 4/10Westwood Hills Elementary SchoolGrades: K-5Distance: 0.7 mi
- 2/10Kate Collins Middle SchoolGrades: 6-8Distance: 1.8 mi
- 2/10Waynesboro High SchoolGrades: 9-12Distance: 1.3 mi
Schools provided by the listing agent
- Elementary: Westwood Hills
- Middle: Kate Collins
- High: Waynesboro
Source: CAAR. This data may not be complete. We recommend contacting the local school district to confirm school assignments for this home.


Get pre-qualified for a loan
At Zillow Home Loans, we can pre-qualify you in as little as 5 minutes with no impact to your credit score.An equal housing lender. NMLS #10287.
Sell for more on Zillow
Get a Zillow Showcase℠ listing at no additional cost and you could sell for .
$647,100
2% more
+$12,942
With Zillow Showcase(estimated)
$660,042
- Virginia
- Waynesboro City
- Waynesboro
- 22980
- 1060 Fairway Dr
Nearby cities
Nearby zip codes
Other Waynesboro Topics
