Skip main navigation
Sold for $215,000
  • $215,000

    1060 Fairway Ln. #1060, Conway, SC 29526

    3beds
    1,454sqft
    Townhouse
    Built in 2007
    -- sqft lot
    $214,900 Zestimate®
    $148/sqft
    $1,848 Estimated rent

    Home value

    $214,900

    $204,000 - $228,000

    $1,848/mo

    Zestimate® history
    Loading
    Loading...

    Owner options

    List your home for rent

    $1,848/mo

    Rent Zestimate®

    Find your next renter with Zillow Rental Manager. Plus, with online applications, you can quickly screen prospective tenants – for free.

    Learn more

    $1,848/mo

    Rent Zestimate®

    Refinance and save

    $1,602/mo

    Est. payment

    Refinancing to a lower rate could help reduce your monthly payments and save thousands over the life of the loan.

    See today's rates

    $1,602/mo

    Est. payment

    Explore your selling options

    Work with a Zillow partner agent

    Leverage their expertise and Zillow's premium Showcase listings to get your home seen by more buyers.

    Get started

    List with your own agent

    Get your home in front of millions of buyers by listing it on Zillow.

    Learn how to do it

    Sell it yourself

    Take full control of how buyers see your home on Zillow by listing For Sale by Owner (FSBO).

    List your home

    What's special

    Lovely patio areaPlenty of cabinet spaceOpen concept floorplanHuge pantryLots of natural lightHigh vaulted ceilingsDouble sink vanity
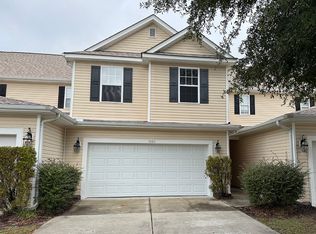
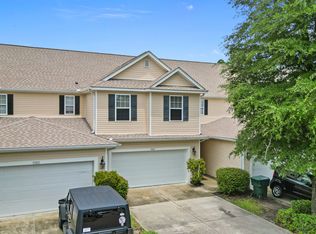
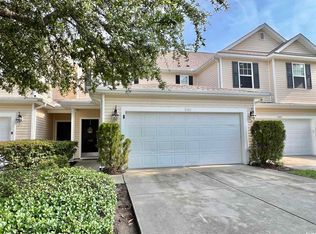
    Welcome Home to 1060 Fairway Lane! Featuring 3 bedrooms and 2.5 bathrooms in the Fairways at Wild Wing Plantation community. As soon as you enter, you'll feel right at home and notice the open concept floorplan with lots of natural light shining in. The living area, kitchen, and dining area are located downstairs, while the bedrooms are located upstairs. The living area has high vaulted ceilings. The kitchen offers plenty of cabinet space and a huge pantry. The master bedroom has a private bathroom attached with a double sink vanity and tub/shower combo. This townhome also features an attached private two-car garage. Outside there is a lovely patio area which is perfect for those nights you'd like to use the grill! And one of the best parts - it's just steps away from the community pool which is the perfect place to cool down during the hot summer months! Located in close proximity to everything you could possibly need including: grocery stores, restaurants, golf courses, Coastal Carolina University, Horry Georgetown Technical College, Conway Medical Center, Tanger Outlets, and so much more! Don't miss this opportunity - schedule your showing today!

    Zillow last checked:

    Listing updated:

    Listed by:

    Seth June Team 843-353-0093,

    S.H. June & Associates, LLC,

    Mark Milnac 864-382-0273,

    S.H. June & Associates, LLC

    Bought with:

    Tanner I Bowman, 137677

    Navigate Realty

    Source: CCAR,MLS#: 2518765MLS LogoOriginating MLS: Coastal Carolinas Association of Realtors

    Facts & features

    Interior

    Bedrooms & bathrooms
    • Bedrooms: 3
    • Bathrooms: 3
    • Full bathrooms: 2
    • 1/2 bathrooms: 1
    Primary bedroom
    • Features: Ceiling Fan(s), Walk-In Closet(s)
    Primary bathroom
    • Features: Dual Sinks, Tub Shower, Vanity
    Dining room
    • Features: Kitchen/Dining Combo
    Kitchen
    • Features: Pantry
    Living room
    • Features: Ceiling Fan(s), Vaulted Ceiling(s)
    Heating
    • Central, Electric
    Cooling
    • Central Air
    Appliances
    • Included: Dishwasher, Disposal, Microwave, Range, Refrigerator
    • Laundry: Washer Hookup
    Features
    • Ceiling Fan(s), Dual Sinks, Tub Shower, Vanity, Walk-In Closet(s)
    • Flooring: Carpet, Laminate, Vinyl
    Interior area
    • Total structure area: 1,454
    • Total interior livable area: 1,454 sqft

    Property

    Parking
    • Total spaces: 2
    • Parking features: Two Car Garage, Private, Garage Door Opener
    • Garage spaces: 2
    Features
    • Levels: Two
    • Stories: 2
    • Patio & porch: Patio
    • Exterior features: Patio
    • Pool features: Community, Outdoor Pool
    Lot
    • Features: City Lot, Near Golf Course, Rectangular, Rectangular Lot
    Details
    • Additional parcels included: ,
    • Parcel number: 38312040026
    • Zoning: Res
    • Special conditions: None

    Construction

    Type & style
    • Home type: Townhouse
    • Property subtype: Townhouse
    Materials
    • Vinyl Siding
    • Foundation: Slab
    Condition
    • Resale
    • Year built: 2007

    Utilities & green energy

    • Water: Public
    • Utilities for property: Cable Available, Electricity Available, Phone Available, Sewer Available, Underground Utilities, Water Available

    Community & neighborhood

    Security
    • Security features: Smoke Detector(s)
    Community
    • Community features: Golf, Long Term Rental Allowed, Pool
    Location
    • Region: Conway
    • Subdivision: Fairways at Wild Wing

    HOA & financial

    HOA
    • Has HOA: Yes
    • HOA fee: $399 monthly
    • Amenities included: Pet Restrictions
    • Services included: Common Areas, Insurance, Internet, Maintenance Grounds, Pest Control, Pool(s)

    Other

    Other facts
    • Listing terms: Cash,Conventional,FHA,VA Loan

    Price history

    DateEventPrice
    2/23/2026Sold$215,000+0%$148/sqft
    Source: CCAR #2518765 Report a problem
    2/21/2026Listing removed$214,999$148/sqft
    Source: CCAR #2518765 Report a problem
    12/29/2025Contingent$214,999$148/sqft
    Source: CCAR #2518765 Report a problem
    10/18/2025Price change$214,999-1.8%$148/sqft
    Source: CCAR #2518765 Report a problem
    10/3/2025Price change$219,000-0.4%$151/sqft
    Source: CCAR #2518765 Report a problem
    8/10/2025Price change$219,900-1.3%$151/sqft
    Source: CCAR #2518765 Report a problem
    8/1/2025Listed for sale$222,800$153/sqft
    Source: CCAR #2518765 Report a problem
    7/30/2025Listing removed$222,800$153/sqft
    Source: CCAR #2426284 Report a problem
    7/20/2025Price change$222,8000%$153/sqft
    Source: CCAR #2426284 Report a problem
    6/3/2025Price change$222,900-3.9%$153/sqft
    Source: CCAR #2426284 Report a problem
    5/13/2025Price change$231,900-1.9%$159/sqft
    Source: CCAR #2426284 Report a problem
    4/24/2025Price change$236,500-0.2%$163/sqft
    Source: CCAR #2426284 Report a problem
    3/20/2025Price change$237,000-3.6%$163/sqft
    Source: CCAR #2426284 Report a problem
    2/21/2025Price change$245,900-1.2%$169/sqft
    Source: CCAR #2426284 Report a problem
    1/28/2025Price change$248,900-0.4%$171/sqft
    Source: CCAR #2426284 Report a problem
    12/3/2024Price change$249,900-2%$172/sqft
    Source: CCAR #2426284 Report a problem
    11/15/2024Listed for sale$254,900+6.2%$175/sqft
    Source: CCAR #2426284 Report a problem
    11/1/2022Sold$240,000-2%$165/sqft
    Source: CCAR #2220871 Report a problem
    9/22/2022Pending sale$245,000$169/sqft
    Source: CCAR #2220871 Report a problem
    9/14/2022Listed for sale$245,000+59.1%$169/sqft
    Source: CCAR #2220871 Report a problem
    3/15/2021Sold$154,000-2.5%$106/sqft
    Source: CCAR #2023343 Report a problem
    2/2/2021Pending sale$158,000$109/sqft
    Source: CCAR #2023343 Report a problem
    11/3/2020Listed for sale$158,000$109/sqft
    Source: CCAR #2023343 Report a problem

    Public tax history

    Tax history is unavailable.

    Neighborhood: 29526

    Nearby schools

    GreatSchools rating
    Schools provided by the listing agent
    • Elementary: Carolina Forest Elementary School
    • Middle: Ten Oaks Middle School
    • High: Carolina Forest High School

    Source: CCAR. This data may not be complete. We recommend contacting the local school district to confirm school assignments for this home.

    Get pre-qualified for a loan
    At Zillow Home Loans, we can pre-qualify you in as little as 5 minutes with no impact to your credit score.

    An equal housing lender. NMLS #10287.

    Sell for more on Zillow
    Get a Zillow Showcase℠ listing at no additional cost and you could sell for .
    $214,900
    2% more
    +$4,298
    With Zillow Showcase(estimated)
    $219,198