Skip main navigation
Sold for $2,201,000
  • $2,201,000

    1060 Filbert St, San Francisco, CA 94133

    2beds
    2,225sqft
    Tenancy in Common
    Built in ----
    3,950.89 Square Feet Lot
    $2,524,900 Zestimate®
    $989/sqft
    $7,839 Estimated rent

    Home value

    $2,524,900

    $2.25M - $2.83M

    $7,839/mo

    Zestimate® history
    Loading
    Loading...

    Owner options

    List your home for rent

    $7,839/mo

    Rent Zestimate®

    Find your next renter with Zillow Rental Manager. Plus, with online applications, you can quickly screen prospective tenants – for free.

    Learn more

    $7,839/mo

    Rent Zestimate®

    Refinance and save

    $14,279/mo

    Est. payment

    Refinancing to a lower rate could help reduce your monthly payments and save thousands over the life of the loan.

    See today's rates

    $14,279/mo

    Est. payment

    Explore your selling options

    Work with a Zillow partner agent

    Leverage their expertise and Zillow's premium Showcase listings to get your home seen by more buyers.

    Get started

    List with your own agent

    Get your home in front of millions of buyers by listing it on Zillow.

    Learn how to do it

    Sell it yourself

    Take full control of how buyers see your home on Zillow by listing For Sale by Owner (FSBO).

    List your home

    What's special

    Private patioExclusive-use backyardExclusive landscaped backyardEuropean oak floorsElegant en-suite bathroomsAbundance of natural lightHome office
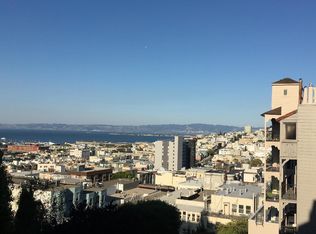
    This is townhome living reimagined, meticulously crafted with entertaining in mind. This newly built townhome boasts a private elevator to all levels, private garage, and exclusive-use backyard in the picturesque Russian Hill neighborhood. Clean lines, the epitome of indoor/outdoor living, and an abundance of natural light set the tone for this home's overall design and modern aesthetic. The living, dining and kitchen space flow seamlessly together, include soaring ceilings, and create a dramatic open feel with high-end finishes throughout. The entertaining space features a wall of glass doors that open directly onto the private patio and exclusive landscaped backyard. The chef's kitchen is the perfect blend of style and functionality, showcasing a statement Caesarstone island and state-of-the-art Bertazzoni appliances. The upper level is home to two light-filled bedrooms with walk-in closets, spectacular bay views and two elegant en-suite bathrooms, featuring a walk-in, Porcelanosa rainfall shower and dual vanity. This level is complete with a home office and a spacious den, perfect for movie nights or a third bedroom. This home is complete with an additional powder room, radiant heat throughout, European Oak floors, two large storage closets, and elevator access to every level.

    Zillow last checked:

    Listing updated:

    Listed by:

    Michael L. Bellings DRE #01935559 415-238-7405,

    Compass 415-660-9955,

    Aaron M Bellings DRE #01915431 415-601-3000,

    Compass

    Bought with:

    Suzan L. Reily, DRE #01448807

    Compass

    Source: SFAR,MLS#: 425017132MLS LogoOriginating MLS: San Francisco Association of REALTORS

    Facts & features

    Interior

    Bedrooms & bathrooms
    • Bedrooms: 2
    • Bathrooms: 3
    • Full bathrooms: 2
    • 1/2 bathrooms: 1
    Primary bedroom
    • Features: Walk-In Closet
    • Area: 0
    • Dimensions: 0 x 0
    Bedroom 1
    • Area: 0
    • Dimensions: 0 x 0
    Bedroom 2
    • Area: 0
    • Dimensions: 0 x 0
    Bedroom 3
    • Area: 0
    • Dimensions: 0 x 0
    Bedroom 4
    • Area: 0
    • Dimensions: 0 x 0
    Primary bathroom
    • Features: Double Vanity, Quartz, Radiant Heat, Shower Stall(s)
    Dining room
    • Level: Lower
    • Area: 0
    • Dimensions: 0 x 0
    Family room
    • Features: Cathedral/Vaulted
    • Level: Main
    • Area: 0
    • Dimensions: 0 x 0
    Kitchen
    • Features: Breakfast Area, Kitchen Island, Island w/Sink, Kitchen/Family Combo, Pantry Closet, Quartz Counter
    • Level: Lower
    • Area: 0
    • Dimensions: 0 x 0
    Living room
    • Features: Cathedral/Vaulted, Deck Attached
    • Level: Lower
    • Area: 0
    • Dimensions: 0 x 0
    Heating
    • Radiant
    Appliances
    • Included: Dishwasher, Disposal, Free-Standing Gas Range, Free-Standing Refrigerator, Gas Cooktop, Gas Water Heater, Range Hood, Water Heater, Microwave, Wine Refrigerator, Dryer, Washer
    • Laundry: Inside, Inside Room, Laundry Closet
    Features
    • Cathedral Ceiling(s)
    • Flooring: Tile, Wood
    • Windows: Double Pane Windows
    • Has fireplace: No
    Interior area
    • Total structure area: 2,225
    • Total interior livable area: 2,225 sqft

    Property

    Parking
    • Total spaces: 1
    • Parking features: Attached, Enclosed, Garage Door Opener, Private, Independent, On Site
    • Attached garage spaces: 1
    Accessibility
    • Accessibility features: Accessible Elevator Installed
    Features
    • Patio & porch: Uncovered Patio
    • Fencing: Back Yard,Fenced
    • Has view: Yes
    • View description: Bay, City, City Lights, San Francisco, Water
    • Has water view: Yes
    • Water view: Bay,Water
    Lot
    • Size: 3,950 sqft
    • Features: Sprinklers In Rear, Garden, Landscaped
    Details
    • Parcel number: 0093015
    • Special conditions: Standard
    • Other equipment: Intercom

    Construction

    Type & style
    • Home type: SingleFamily
    • Architectural style: Modern/High Tech
    • Property subtype: Tenancy in Common
    Materials
    • Foundation: Concrete
    Condition
    • New Construction,Updated/Remodeled
    • New construction: Yes

    Community & neighborhood

    Security
    • Security features: Fire Alarm, Secured Access
    Location
    • Region: San Francisco

    HOA & financial

    HOA
    • Has HOA: Yes
    • HOA fee: $476 monthly
    • Services included: Common Areas, Heat, Maintenance Structure, Maintenance Grounds, Management, Trash, Water
    Other financial information
    • Total actual rent: 0

    Other

    Other facts
    • Price range: $2.2M - $2.2M

    Price history

    DateEventPrice
    7/17/2025Sold$2,201,000-8.1%$989/sqft
    Source: SFAR #425017132 Report a problem
    7/3/2025Pending sale$2,395,000$1,076/sqft
    Source: SFAR #425017132 Report a problem
    6/18/2025Contingent$2,395,000$1,076/sqft
    Source: SFAR #425017132 Report a problem
    4/24/2025Listed for sale$2,395,000+91.6%$1,076/sqft
    Source: SFAR #425017132 Report a problem
    10/31/2022Sold$1,250,000-30.4%$562/sqft
    Source: SFAR #422692519 Report a problem
    9/24/2022Pending sale$1,795,000+50.2%$807/sqft
    Source: SFAR #422692514 Report a problem
    9/9/2022Price change$1,195,000-33.4%$537/sqft
    Source: SFAR #422692519 Report a problem
    9/9/2022Listed for sale$1,795,000$807/sqft
    Source: SFAR #422692514 Report a problem

    Public tax history

    Tax history is unavailable.

    Neighborhood: Russian Hill

    Nearby schools

    GreatSchools rating
    Get a cash offer in 3 minutes
    Find out how much your home could sell for in as little as 3 minutes with a no-obligation cash offer.
    Estimated market value
    $2,524,900
    Get a cash offer in 3 minutes
    Find out how much your home could sell for in as little as 3 minutes with a no-obligation cash offer.
    Estimated market value
    $2,524,900