Stunning, Amazing & Beautiful home in the highly sought-after "Hampton in the Park" neighborhood offering an exceptional living experience, blending modern updates with timeless elegance, all set on a premium lot with serene lake views. Step through the grand entrance into a soaring foyer illuminated by an exquisite chandelier and framed by a striking pallium window. The rich hardwood floors throughout add warmth and sophistication, enhanced by the glow of new recessed LED lighting. Every detail has been thoughtfully designed to create an inviting and luxurious atmosphere. At the heart of the home lies the chef's kitchen, a space that exudes both beauty and functionality. The large island has seating for four and serves as a central hub for gatherings. A large eating area in the castle like brick turret offers more seating areas for your family and friends. This culinary haven is equipped with double ovens, gas stovetop, pantry, new sink, and newer stainless-steel appliances, including a dishwasher, microwave, and refrigerator. A built-in desk area and direct access to the deck add convenience and versatility. The kitchen seamlessly connects to the grand family room featuring a cozy brick fireplace, a built-in dry bar and expansive windows that bathe the space in natural light. This home is designed for comfort and privacy with two exceptional master suites on the second level. The primary master suite is a private retreat boasting a spa-like bathroom with a jetted soaking tub, separate walk-in shower, double vanity, skylight, tray ceiling, and a private toilet area. A spacious walk-in closet offers custom storage and breathtaking views of the lake. The second master suite is equally impressive, featuring a skylit full bathroom, generous walk-in closet, and French doors leading to a versatile sitting room. This master suite is currently used as a home office and workout space. Built-in furniture adds both style and practicality. The upper level is completed by two additional bedrooms, each with ceiling fans and walk-in closets, and a third full bathroom featuring a double vanity and tub/shower combination. The loft area at the top of the stairs provides an inviting space for reading or relaxing. On the main level, you'll find a 5th bedroom or In-law arrangement with lake views, large closet, ceiling fan, and a Full bathroom too. This Inlaw suite is perfect for guests or multigenerational living. Down the hall is your spacious laundry room with a utility sink, 8 storage cabinets and access to your 3.5 Car garage that all add to the convenience of the 1st floor. Entertain in style in the formal living and dining room, which showcase elegant details such as tray ceiling, oak chair rail and crown molding. The lower level extends the home's functionality with a partially finished basement offering 3 storage areas, 3 versatile recreation spaces, and multiple egress windows. This home is beautiful as much as it is practical and functional featuring modern amenities such as 2 Nest thermostats, 2 furnaces, 2 central air units, 2 hot water heaters, an intercom system throughout, and a new battery backup sump pump for peace of mind. The exterior is impressive with a circular driveway, large custom deck with access from the family room, and the kitchen and an attached three-car garage, all designed for ease and elegance. Perfectly situated on a tranquil lot with picturesque lake views from your home and deck. The lake is steps away from your home an offers a great place to jog, take a walk in nature, walk your dog, or just enjoy the tranquility it offers. This home has a lifestyle of unmatched comfort and beauty.
Closed
$790,000
1060 Flamingo Dr, Roselle, IL 60172
5beds
4,367sqft
Single Family Residence
Built in 1997
9,600 Square Feet Lot
$840,900 Zestimate®
$181/sqft
$4,961 Estimated rent
Home value
$840,900
$765,000 - $925,000
$4,961/mo
Zestimate® history
Owner options
List your home for rent
$4,961/mo
Rent Zestimate®
Find your next renter with Zillow Rental Manager. Plus, with online applications, you can quickly screen prospective tenants – for free.
$4,961/mo
Rent Zestimate®
Refinance and save
$6,773/mo
Est. payment
Refinancing to a lower rate could help reduce your monthly payments and save thousands over the life of the loan.
$6,773/mo
Est. payment
Explore your selling options
Work with a Zillow partner agent
Leverage their expertise and Zillow's premium Showcase listings to get your home seen by more buyers.
Get startedList with your own agent
Get your home in front of millions of buyers by listing it on Zillow.
Learn how to do itSell it yourself
Take full control of how buyers see your home on Zillow by listing For Sale by Owner (FSBO).
List your homeWhat's special
Cozy brick fireplaceLoft areaModern amenitiesPartially finished basementCastle like brick turretSpa-like bathroomLarge island
Zillow last checked:
Listing updated:
Listed by:
Frank Kresz 630-669-6690,
Charles Rutenberg Realty of IL
Bought with:
Pardeep Sanan
Pleasant Homes Inc.
Source: MRED as distributed by MLS GRID,MLS#: 12266103
Facts & features
Interior
Bedrooms & bathrooms
- Bedrooms: 5
- Bathrooms: 4
- Full bathrooms: 4
Rooms
- Room types: Other Room, Eating Area, Bedroom 5, Foyer, Loft, Recreation Room, Bonus Room
Primary bedroom
- Features: Flooring (Carpet), Bathroom (Full)
- Level: Second
- Area: 420 Square Feet
- Dimensions: 21X20
Bedroom 2
- Features: Flooring (Carpet)
- Level: Second
- Area: 345 Square Feet
- Dimensions: 23X15
Bedroom 3
- Features: Flooring (Carpet)
- Level: Second
- Area: 288 Square Feet
- Dimensions: 18X16
Bedroom 4
- Features: Flooring (Carpet)
- Level: Second
- Area: 256 Square Feet
- Dimensions: 16X16
Bedroom 5
- Features: Flooring (Carpet)
- Level: Main
- Area: 144 Square Feet
- Dimensions: 12X12
Bonus room
- Level: Basement
- Area: 380 Square Feet
- Dimensions: 20X19
Dining room
- Features: Flooring (Hardwood)
- Level: Main
- Area: 195 Square Feet
- Dimensions: 15X13
Eating area
- Features: Flooring (Ceramic Tile)
- Level: Main
- Area: 110 Square Feet
- Dimensions: 11X10
Family room
- Features: Flooring (Hardwood)
- Level: Main
- Area: 460 Square Feet
- Dimensions: 23X20
Foyer
- Level: Main
- Area: 72 Square Feet
- Dimensions: 9X8
Kitchen
- Features: Kitchen (Eating Area-Breakfast Bar, Eating Area-Table Space, Island), Flooring (Ceramic Tile)
- Level: Main
- Area: 375 Square Feet
- Dimensions: 25X15
Laundry
- Features: Flooring (Ceramic Tile)
- Level: Main
- Area: 81 Square Feet
- Dimensions: 9X9
Living room
- Features: Flooring (Hardwood)
- Level: Main
- Area: 272 Square Feet
- Dimensions: 17X16
Loft
- Features: Flooring (Carpet)
- Level: Second
- Area: 90 Square Feet
- Dimensions: 10X9
Other
- Features: Flooring (Carpet)
- Level: Second
- Area: 120 Square Feet
- Dimensions: 12X10
Recreation room
- Level: Basement
- Area: 777 Square Feet
- Dimensions: 37X21
Heating
- Natural Gas, Forced Air, Sep Heating Systems - 2+
Cooling
- Central Air
Appliances
- Included: Double Oven, Dishwasher, Refrigerator, Washer, Dryer, Disposal, Multiple Water Heaters
- Laundry: Main Level, Gas Dryer Hookup, In Unit, Sink
Features
- 1st Floor Bedroom, 1st Floor Full Bath, Walk-In Closet(s), Open Floorplan
- Flooring: Hardwood
- Windows: Skylight(s)
- Basement: Unfinished,Full
- Number of fireplaces: 1
- Fireplace features: Family Room
Interior area
- Total structure area: 0
- Total interior livable area: 4,367 sqft
Property
Parking
- Total spaces: 3
- Parking features: Concrete, Circular Driveway, Garage Door Opener, On Site, Garage Owned, Attached, Garage
- Attached garage spaces: 3
- Has uncovered spaces: Yes
Accessibility
- Accessibility features: No Disability Access
Features
- Stories: 2
- Has view: Yes
- View description: Side(s) of Property
- Has water view: Yes
- Water view: Side(s) of Property
- Waterfront features: Pond
Lot
- Size: 9,600 Square Feet
- Dimensions: 80X120
- Features: Corner Lot
Details
- Parcel number: 0204103011
- Special conditions: None
- Other equipment: Central Vacuum, Intercom, Ceiling Fan(s), Sump Pump, Backup Sump Pump;
Construction
Type & style
- Home type: SingleFamily
- Architectural style: Traditional
- Property subtype: Single Family Residence
Materials
- Brick
- Roof: Asphalt
Condition
- New construction: No
- Year built: 1997
Utilities & green energy
- Sewer: Storm Sewer
- Water: Lake Michigan
Community & HOA
Community
- Features: Park, Lake, Curbs, Sidewalks, Street Lights, Street Paved
- Subdivision: Hampton In The Park
HOA
- Has HOA: Yes
- Services included: None
- HOA fee: $1,190 annually
Location
- Region: Roselle
Financial & listing details
- Price per square foot: $181/sqft
- Tax assessed value: $226,486
- Annual tax amount: $15,271
- Date on market: 1/7/2025
- Listing terms: Cash
- Ownership: Fee Simple
Price history
| Date | Event | Price |
|---|---|---|
| 3/31/2025 | Sold | $790,000-1.1%$181/sqft |
Source:  MRED as distributed by MLS GRID #12266103 Report a problem MRED as distributed by MLS GRID #12266103 Report a problem | ||
| 1/25/2025 | Pending sale | $799,000$183/sqft |
Source: MRED as distributed by MLS GRID #12266103 Report a problem | ||
| 1/7/2025 | Listed for sale | $799,000-3.7%$183/sqft |
Source: MRED as distributed by MLS GRID #12266103 Report a problem | ||
| 12/26/2024 | Listing removed | $830,000$190/sqft |
Source: MRED as distributed by MLS GRID #12259268 Report a problem | ||
| 12/20/2024 | Listed for sale | $830,000$190/sqft |
Source: MRED as distributed by MLS GRID #12259268 Report a problem | ||
| 12/19/2024 | Listing removed | $830,000$190/sqft |
Source: MRED as distributed by MLS GRID #12219447 Report a problem | ||
| 12/6/2024 | Listed for sale | $830,000+50.9%$190/sqft |
Source: MRED as distributed by MLS GRID #12219447 Report a problem | ||
| 6/7/2016 | Sold | $550,000-1.6%$126/sqft |
Source: MRED as distributed by MLS GRID #09175058 Report a problem | ||
| 4/20/2016 | Pending sale | $559,000$128/sqft |
Source: RE/MAX Premier Properties #09175058 Report a problem | ||
| 4/12/2016 | Price change | $559,000-1.8%$128/sqft |
Source: RE/MAX Premier Properties #09175058 Report a problem | ||
| 3/25/2016 | Price change | $569,000+0.7%$130/sqft |
Source: RE/MAX Premier Properties #09175058 Report a problem | ||
| 3/1/2016 | Listed for sale | $565,000+8.7%$129/sqft |
Source: Owner #24058751 Report a problem | ||
| 7/9/2009 | Sold | $520,000-26.8%$119/sqft |
Source: Public Record Report a problem | ||
| 3/19/2008 | Listing removed | $709,999$163/sqft |
Source: TourFactory #06488587 Report a problem | ||
| 2/3/2008 | Price change | $709,999+4.6%$163/sqft |
Source: TourFactory #06488587 Report a problem | ||
| 2/2/2008 | Listed for sale | $679,000+33.8%$155/sqft |
Source: TourFactory #06488587 Report a problem | ||
| 12/15/2000 | Sold | $507,500+23.8%$116/sqft |
Source: Public Record Report a problem | ||
| 10/30/1997 | Sold | $410,000$94/sqft |
Source: Public Record Report a problem | ||
Public tax history
| Year | Property taxes | Tax assessment |
|---|---|---|
| 2024 | $16,444 +7.7% | $226,486 +9.4% |
| 2023 | $15,271 +3.8% | $207,120 +4.9% |
| 2022 | $14,716 +4.5% | $197,510 +5.2% |
| 2021 | $14,086 -0.6% | $187,660 +2.5% |
| 2020 | $14,167 +0.9% | $183,080 +2% |
| 2019 | $14,036 +0.9% | $179,500 +3.6% |
| 2018 | $13,915 -6.4% | $173,290 -2.9% |
| 2017 | $14,862 -11.3% | $178,440 -7.1% |
| 2016 | $16,754 +0.9% | $192,040 +7.2% |
| 2015 | $16,598 +0.3% | $179,220 +1% |
| 2014 | $16,554 +1.1% | $177,440 -3.3% |
| 2013 | $16,379 +17.8% | $183,520 +5.9% |
| 2012 | $13,908 -8.4% | $173,340 -19.9% |
| 2011 | $15,191 +10.9% | $216,370 +1.7% |
| 2010 | $13,701 +2.9% | $212,710 -6.9% |
| 2009 | $13,321 +3.3% | $228,400 |
| 2008 | $12,900 +4.1% | $228,400 +5.3% |
| 2007 | $12,387 -2.4% | $216,900 |
| 2006 | $12,697 +2.1% | $216,900 +6.6% |
| 2005 | $12,434 +5.6% | $203,470 +6.8% |
| 2004 | $11,778 +2.6% | $190,510 +10% |
| 2003 | $11,479 +2.6% | $173,190 +8.2% |
| 2002 | $11,189 +3.5% | $160,000 +9.1% |
| 2001 | $10,806 +2.3% | $146,710 +4.9% |
| 2000 | $10,560 | $139,860 |
Find assessor info on the county website
Neighborhood: 60172
Nearby homes
- $912,2005 bd3 ba3.6k sqft40 Pelican Bay, Roselle, IL 60172Off Market
- $832,2005 bd3 ba3.9k sqft1070 Flamingo Dr, Roselle, IL 60172Off Market
- $823,7005 bd4 ba5.2k sqft1080 Flamingo Dr, Roselle, IL 60172Off Market
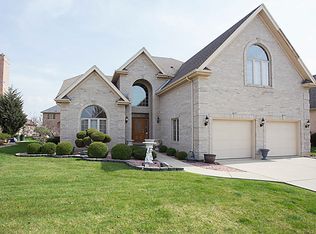
- $847,9005 bd4 ba5.8k sqft50 Pelican Bay, Roselle, IL 60172Off Market
- $896,8005 bd4 ba3.7k sqft1090 Flamingo Dr, Roselle, IL 60172Off Market
- $722,3004 bd3 ba1.5k sqft1100 Flamingo Dr, Roselle, IL 60172Off Market
- $788,8005 bd4 ba3k sqft60 Pelican Bay, Roselle, IL 60172Off Market
- $810,4005 bd3 ba3.6k sqft1075 Flamingo Dr, Roselle, IL 60172Off Market
Nearby schools
GreatSchools rating
- 6/10Waterbury Elementary SchoolGrades: K-5Distance: 0.6 mi
- 5/10Spring Wood Middle SchoolGrades: 6-8Distance: 1.4 mi
- 7/10Lake Park High SchoolGrades: 9-12Distance: 2.8 mi
Schools provided by the listing agent
- Elementary: Waterbury Elementary School
- Middle: Spring Wood Middle School
- High: Lake Park High School
- District: 20
Source: MRED as distributed by MLS GRID. This data may not be complete. We recommend contacting the local school district to confirm school assignments for this home.
Get a cash offer in 3 minutes
Find out how much your home could sell for in as little as 3 minutes with a no-obligation cash offer.
Estimated market value
$840,900
Get a cash offer in 3 minutes
Find out how much your home could sell for in as little as 3 minutes with a no-obligation cash offer.
Estimated market value
$840,900
- Illinois
- DuPage County
- Roselle
- 60172
- 1060 Flamingo Dr
Nearby cities
Nearby zip codes
Other Roselle Topics
