*SELLER WILL INSTALL A NEW ROOF PRIOR TO CLOSING BASED ON ESTIMATE BY HUFFAKER ROOFING, SEE NTREIS MEDIA*This property sits on a spacious 0.60-acre, heavily wooded lot.
Featuring 3 bedrooms, 3 full baths, and a 2-car front-facing garage (26’ x 25’). This one-story home offers abundant space and versatility. Recently appraised at $240.000, Seller did 20K of upgrades after the appraisal was done.
Two large sheds with electricity and water (24’ x 30’ and 20’ x 20’) provide excellent storage for equipment, business vehicles, or hobby spaces. There’s also plenty of room for boat, RV, or even semi-truck parking, thanks to the community’s very relaxed deed restrictions.
Recent upgrades include:
Luxury vinyl plank flooring installed throughout,
completely remodeled primary and main bathroom,
two new water heaters with updated piping and cut-offs,
new dishwasher and freshly painted kitchen with updated electrical outlets and charming red accent countertops,
new brackets in bedroom and bathroom for shelving,
new switches and covers in bedroom and bathroom,
living room ceiling freshly painted,
electric panel replaced,
septic pump and separation pump replaced in 2023,
The property also boasts a sunroom addition (2006) with a potting sink — perfect as a plant room, hobby space, or bright reading area.
Additional highlights:
Front porch and back patio for outdoor relaxation,
pasture area and rustic tin building,
three pendulum lights over a generous breakfast bar,
one living area for flexible use,
recent clear termite report posted,
seller-paid inspection with most repairs completed for buyer peace of mind,
Survey available.
Don’t miss the chance to own this rare and flexible property — whether for personal use, a home business, or recreational storage — it’s ready for new owners!
Sold
Price Unknown
1060 Forest Oaks St, Azle, TX 76020
3beds
1,344sqft
Single Family Residence
Built in 1992
0.61 Acres Lot
$232,500 Zestimate®
$--/sqft
$1,951 Estimated rent
Home value
$232,500
$214,000 - $253,000
$1,951/mo
Zestimate® history
Owner options
List your home for rent
$1,951/mo
Rent Zestimate®
Find your next renter with Zillow Rental Manager. Plus, with online applications, you can quickly screen prospective tenants – for free.
$1,951/mo
Rent Zestimate®
Refinance and save
Refinancing to a lower rate could help reduce your monthly payments and save thousands over the life of the loan.
Explore your selling options
Work with a Zillow partner agent
Leverage their expertise and Zillow's premium Showcase listings to get your home seen by more buyers.
Get startedList with your own agent
Get your home in front of millions of buyers by listing it on Zillow.
Learn how to do itSell it yourself
Take full control of how buyers see your home on Zillow by listing For Sale by Owner (FSBO).
List your homeWhat's special
Heavily wooded lotRustic tin buildingBack patioSunroom additionAbundant spaceNew water heatersPasture area
Zillow last checked:
Listing updated:
Listed by:
Sharon Hodnett 0400242 817-994-7152,
Keller Williams Realty 817-329-8850
Bought with:
Lance De Los Santos
Fathom Realty LLC
Source: NTREIS,MLS#: 20967587
Facts & features
Interior
Bedrooms & bathrooms
- Bedrooms: 3
- Bathrooms: 3
- Full bathrooms: 3
Primary bedroom
- Features: Ceiling Fan(s), En Suite Bathroom
- Level: First
- Dimensions: 13 x 11
Bedroom
- Features: Ceiling Fan(s)
- Level: First
- Dimensions: 13 x 11
Bedroom
- Features: Ceiling Fan(s), Walk-In Closet(s)
- Level: First
- Dimensions: 12 x 10
Primary bathroom
- Features: En Suite Bathroom, Linen Closet
- Level: First
- Dimensions: 12 x 5
Other
- Features: En Suite Bathroom, Separate Shower
- Level: First
- Dimensions: 12 x 5
Other
- Level: First
- Dimensions: 7 x 6
Kitchen
- Features: Breakfast Bar, Built-in Features, Ceiling Fan(s), Kitchen Island
- Level: First
- Dimensions: 22 x 9
Living room
- Features: Ceiling Fan(s)
- Level: First
- Dimensions: 18 x 15
Sunroom
- Features: Ceiling Fan(s)
- Level: First
- Dimensions: 23 x 12
Heating
- Central, Electric, ENERGY STAR Qualified Equipment, Fireplace(s)
Cooling
- Central Air, Ceiling Fan(s), ENERGY STAR Qualified Equipment, Wall Unit(s)
Appliances
- Included: Dishwasher, Electric Cooktop, Electric Oven, Electric Water Heater, Microwave, Refrigerator
Features
- High Speed Internet, Open Floorplan, Cable TV, Walk-In Closet(s)
- Flooring: Luxury Vinyl Plank
- Has basement: No
- Number of fireplaces: 1
- Fireplace features: Living Room, Wood Burning Stove
Interior area
- Total interior livable area: 1,344 sqft
Property
Parking
- Total spaces: 3
- Parking features: Additional Parking, Door-Multi, Door-Single, Garage Faces Front, Garage, Lighted, On Site, Off Street
- Garage spaces: 3
Features
- Levels: One
- Stories: 1
- Patio & porch: Covered
- Exterior features: Awning(s), Garden, Lighting, Rain Gutters
- Pool features: None
- Fencing: Chain Link,Privacy,Wood
Lot
- Size: 0.61 Acres
- Dimensions: 270 x 99 x 270 x 98
- Features: Hardwood Trees, Many Trees
- Residential vegetation: Grassed, Partially Wooded
Details
- Additional structures: Second Garage, Garage(s), Outbuilding, Shed(s)
- Parcel number: R000018922
Construction
Type & style
- Home type: SingleFamily
- Architectural style: Traditional,Detached
- Property subtype: Single Family Residence
Materials
- Foundation: Slab
- Roof: Composition,Shingle
Condition
- Year built: 1992
Utilities & green energy
- Sewer: Aerobic Septic
- Water: Public
- Utilities for property: Electricity Available, Overhead Utilities, Phone Available, Septic Available, Separate Meters, Water Available, Cable Available
Green energy
- Energy efficient items: HVAC
Community & HOA
Community
- Security: Fire Alarm, Smoke Detector(s)
- Subdivision: Newsom Estates
HOA
- Has HOA: No
Location
- Region: Azle
Financial & listing details
- Tax assessed value: $276,740
- Annual tax amount: $2,715
- Date on market: 6/23/2025
- Cumulative days on market: 63 days
- Listing terms: Cash,Conventional,FHA,VA Loan
- Electric utility on property: Yes
- Road surface type: Asphalt
Price history
| Date | Event | Price |
|---|---|---|
| 9/26/2025 | Sold | -- |
Source: NTREIS #20967587 Report a problem | ||
| 8/26/2025 | Pending sale | $235,000$175/sqft |
Source: NTREIS #20967587 Report a problem | ||
| 8/21/2025 | Listed for sale | $235,000$175/sqft |
Source: NTREIS #20967587 Report a problem | ||
| 8/11/2025 | Contingent | $235,000$175/sqft |
Source: NTREIS #20967587 Report a problem | ||
| 8/8/2025 | Price change | $235,000-2.1%$175/sqft |
Source: NTREIS #20967587 Report a problem | ||
| 7/27/2025 | Listed for sale | $240,000$179/sqft |
Source: NTREIS #20967587 Report a problem | ||
| 7/13/2025 | Contingent | $240,000$179/sqft |
Source: NTREIS #20967587 Report a problem | ||
| 6/23/2025 | Listed for sale | $240,000+5.7%$179/sqft |
Source: NTREIS #20967587 Report a problem | ||
| 3/7/2025 | Listing removed | $227,000$169/sqft |
Source: NTREIS #20755882 Report a problem | ||
| 2/13/2025 | Price change | $227,000-1.3%$169/sqft |
Source: NTREIS #20755882 Report a problem | ||
| 1/17/2025 | Listed for sale | $230,000$171/sqft |
Source: NTREIS #20755882 Report a problem | ||
| 1/15/2025 | Contingent | $230,000$171/sqft |
Source: NTREIS #20755882 Report a problem | ||
| 11/7/2024 | Listed for sale | $230,000$171/sqft |
Source: NTREIS #20755882 Report a problem | ||
| 2/10/2017 | Sold | -- |
Source: Agent Provided Report a problem | ||
Public tax history
| Year | Property taxes | Tax assessment |
|---|---|---|
| 2025 | $1,086 -13.7% | $276,740 +9.9% |
| 2024 | $1,258 +20.5% | $251,710 |
| 2023 | $1,044 -37.3% | $251,710 +23% |
| 2022 | $1,665 +0.1% | $204,630 |
| 2021 | $1,663 +3.8% | $204,630 +96.2% |
| 2020 | $1,601 +0.5% | $104,310 |
| 2019 | $1,594 -7.9% | $104,310 -0.7% |
| 2018 | $1,731 -34.1% | $105,020 |
| 2017 | $2,626 +48.1% | $105,020 +54.6% |
| 2016 | $1,773 +12.4% | $67,930 |
| 2015 | $1,577 | $67,930 +10.8% |
| 2014 | $1,577 | $61,290 +20.7% |
| 2009 | -- | $50,790 |
| 2008 | -- | -- |
| 2007 | -- | -- |
| 2004 | -- | $43,460 +5% |
| 2003 | -- | $41,400 +10% |
| 2002 | -- | $37,640 +10% |
| 2001 | -- | $34,220 |
| 2000 | -- | $34,220 |
Find assessor info on the county website
Neighborhood: 76020
Nearby homes
- $111,5002 bd1 ba700 sqft1041 Forest Oaks St, Azle, TX 76020Off Market
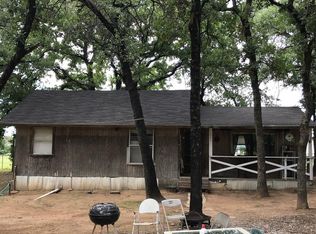
- $244,000-- bd-- ba1.1k sqft1075 Forest Oaks St, Azle, TX 76020Off Market
- $117,700-- bd-- ba886 sqft1041 Forest Oaks St, Azle, TX 76020Off Market
- $252,900-- bd-- ba1.2k sqft717 Newsom Rd, Azle, TX 76020Off Market
- $80,000-- bd-- ba-- sqft1034 Forest Oaks St, Azle, TX 76020Off Market
- $22,7203 bd2 ba1.1k sqft400 Harris Rd, Azle, TX 76020Off Market
- $167,400-- bd-- ba1.1k sqft400 Harris Rd, Azle, TX 76020Off Market
- $262,100-- bd-- ba1.6k sqft1028 Forest Oaks St, Azle, TX 76020Off Market
Nearby schools
GreatSchools rating
- 6/10Springtown Reno Elementary SchoolGrades: PK-4Distance: 1.1 mi
- 5/10Springtown Middle SchoolGrades: 7-8Distance: 8 mi
- 5/10Springtown High SchoolGrades: 9-12Distance: 8 mi
Schools provided by the listing agent
- Elementary: Reno
- Middle: Springtown
- High: Springtown
- District: Springtown ISD
Source: NTREIS. This data may not be complete. We recommend contacting the local school district to confirm school assignments for this home.
Get a cash offer in 3 minutes
Find out how much your home could sell for in as little as 3 minutes with a no-obligation cash offer.
Estimated market value
$232,500
Get a cash offer in 3 minutes
Find out how much your home could sell for in as little as 3 minutes with a no-obligation cash offer.
Estimated market value
$232,500
- Texas
- Parker County
- Reno
- 76020
- 1060 Forest Oaks St
