Skip main navigation
Off market
  • $452,900

    1060 Foxburg Rd #M9-218f, Seal Beach, CA 90740

    2beds
    1,150sqft
    Cooperative
    Built in 1962
    -- sqft lot
    $452,900 Zestimate®
    $394/sqft
    $3,467 Estimated rent

    Home value

    $452,900

    $408,000 - $507,000

    $3,467/mo

    Zestimate® history
    Loading
    Loading...

    Owner options

    List your home for rent

    $3,467/mo

    Rent Zestimate®

    Find your next renter with Zillow Rental Manager. Plus, with online applications, you can quickly screen prospective tenants – for free.

    Learn more

    $3,467/mo

    Rent Zestimate®

    Refinance and save

    $2,813/mo

    Est. payment

    Refinancing to a lower rate could help reduce your monthly payments and save thousands over the life of the loan.

    See today's rates

    $2,813/mo

    Est. payment

    Explore your selling options

    Work with a Zillow partner agent

    Leverage their expertise and Zillow's premium Showcase listings to get your home seen by more buyers.

    Get started

    List with your own agent

    Get your home in front of millions of buyers by listing it on Zillow.

    Learn how to do it

    Sell it yourself

    Take full control of how buyers see your home on Zillow by listing For Sale by Owner (FSBO).

    List your home

    What's special

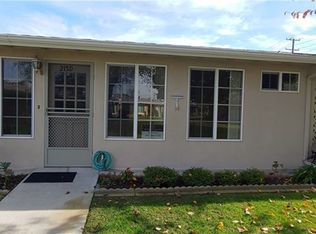
    This 1150 square foot condo home has 2 bedrooms and 2.0 bathrooms. This home is located at 1060 Foxburg Rd #M9-218f, Seal Beach, CA 90740.

    This property is off market, which means it's not currently listed for sale or rent on Zillow. This may be different from what's available on other websites or public sources.
    Facts & features

    Interior

    Bedrooms & bathrooms
    • Bedrooms: 2
    • Bathrooms: 2
    • Full bathrooms: 1
    • 1/2 bathrooms: 1
    Heating
    • Forced air, Electric
    Cooling
    • Central
    Appliances
    • Included: Dishwasher, Dryer, Garbage disposal, Microwave, Range / Oven, Refrigerator, Washer
    • Laundry: Dryer Included, Washer Included, Washer Hookup, Stackable, In Closet, Electric Dryer Hookup
    Features
    • Recessed Lighting, Granite Counters, Copper Plumbing Full, Wired for Data, Open Floorplan, Ceiling Fan(s), Built-in Features, Crown Molding, High Ceilings, Storage
    • Flooring: Tile
    • Windows: Double Pane Windows, Plantation Shutters, Bay Window(s)
    • Common walls with other units/homes: 2+ common walls, End Unit
    Interior area
    • Total interior livable area: 1,150 sqft

    Property

    Parking
    • Total spaces: 2
    • Parking features: Carport
    Accessibility
    • Accessibility features: No Interior Steps, Parking, Grab Bars in Bathroom(s), Disability Features
    Features
    • Levels: One
    • Exterior features: Stucco
    • Pool features: Community
    • Has view: Yes
    • View description: Park
    Lot
    • Size: 1,149 sqft
    Details
    • Parcel number: 94731041
    • Special conditions: Standard

    Construction

    Type & style
    • Home type: Cooperative
    • Architectural style: Custom Built
    Condition
    • Updated/Remodeled
    • Year built: 1962

    Utilities & green energy

    • Sewer: Public Sewer
    • Water: Private
    • Utilities for property: Cable Connected

    Community & neighborhood

    Location
    • Region: Seal Beach

    HOA & financial

    HOA
    • Has HOA: Yes
    • HOA fee: $371 monthly
    • Amenities included: Security, Controlled Access, Guard

    Other

    Other facts
    • ConstructionMaterials: Stucco, Drywall Walls
    • PropertyType: Residential
    • StateOrProvince: CA
    • YearBuiltSource: Assessor
    • StandardStatus: Pending
    • CommunityFeatures: Sidewalks, Curbs, Golf, Park
    • SpecialListingConditions: Standard
    • EatingArea: Breakfast Counter / Bar, Breakfast Nook, In Kitchen, Separated
    • PreviousStandardStatus: Active Under Contract
    • AssociationFeeFrequency: Monthly
    • CountyOrParish: Orange
    • RoomType: Living Room, Master Suite, All Bedrooms Down, Walk-In Closet, Master Bathroom, Kitchen, Laundry
    • InteriorFeatures: Recessed Lighting, Granite Counters, Copper Plumbing Full, Wired for Data, Open Floorplan, Ceiling Fan(s), Built-in Features, Crown Molding, High Ceilings, Storage
    • Appliances: Dishwasher, Microwave, Refrigerator, Electric Range, Electric Oven, Self Cleaning Oven, Disposal, Range Hood, Electric Cooktop
    • LaundryFeatures: Dryer Included, Washer Included, Washer Hookup, Stackable, In Closet, Electric Dryer Hookup
    • AssociationAmenities: Security, Controlled Access, Guard
    • AssociationAmenities: Common RV Parking
    • AssociationAmenities: Pool
    • CommonWalls: 2+ common walls, End Unit
    • WindowFeatures: Double Pane Windows, Plantation Shutters, Bay Window(s)
    • WaterSource: Private
    • ArchitecturalStyle: Custom Built
    • InteriorFeatures: Pantry
    • AssociationAmenities: Picnic Area, Card Room, Gym/Ex Room
    • AssociationAmenities: Billiard Room, Pets Permitted, Banquet Facilities, Meeting Room, Paddle Tennis, Weight Limit, Maintenance Grounds, Spa/Hot Tub, Clubhouse, Golf Course
    • ParkingFeatures: Assigned, Carport, Parking Space, Detached Carport, Covered
    • PropertyCondition: Updated/Remodeled
    • AccessibilityFeatures: No Interior Steps, Parking, Grab Bars in Bathroom(s), Disability Features
    • Appliances: Water Line to Refrigerator
    • HighSchoolDistrict: Los Alamitos Unified
    • City: Seal Beach
    • MLSAreaMajor: 1A - Seal Beach
    • Levels: One
    • ElevationUnits: Feet
    • LivingAreaUnits: Square Feet
    • LotSizeSource: Assessor
    • FoundationDetails: Slab
    • Flooring: Tile
    • AttachedGarageYN: 0
    • Country: US
    • RoomKitchenFeatures: Kitchen Island, Kitchen Open to Family Room, Granite Counters, Remodeled Kitchen
    • RoomBathroomFeatures: Shower in Tub, Bathtub, Shower, Double Sinks In Master Bath, Remodeled, Walk-in shower, Vanity area, Dual shower heads (or Multiple)
    • ParcelNumber: 94731041
    • Sewer: Public Sewer
    • Utilities: Cable Connected
    • Cooling: Central Air
    • Heating: Central
    • PoolFeatures: Community
    • View: Park/Greenbelt
    • SeniorCommunityYN: 1
    • CommonInterest: Stock Cooperative
    • TaxTractNumber: 6-10

    Price history

    DateEventPrice
    4/20/2020Listing removed$278,000$242/sqft
    Source: Coldwell Banker Coastal Alliance #PW20052688 Report a problem
    3/19/2020Pending sale$278,000$242/sqft
    Source: Coldwell Banker Coastal Alliance #PW20052688 Report a problem
    3/10/2020Listed for sale$278,000$242/sqft
    Source: Coldwell Banker Coastal Alliance #PW20052688 Report a problem

    Public tax history

    Tax history is unavailable.

    Neighborhood: 90740

    Nearby schools

    GreatSchools rating
    Schools provided by the listing agent
    • District: Los Alamitos Unified

    Source: The MLS. This data may not be complete. We recommend contacting the local school district to confirm school assignments for this home.

    Get pre-qualified for a loan
    At Zillow Home Loans, we can pre-qualify you in as little as 5 minutes with no impact to your credit score.

    An equal housing lender. NMLS #10287.
