Skip main navigation
Off market
  • $396,000

    1060 Gardenshire Ln, Deland, FL 32724

    2beds
    1,820sqft
    SingleFamily
    Built in 2014
    6,899 Square Feet Lot
    $396,000 Zestimate®
    $218/sqft
    $2,509 Estimated rent

    Home value

    $396,000

    $376,000 - $416,000

    $2,509/mo

    Zestimate® history
    Loading
    Loading...

    Owner options

    List your home for rent

    $2,509/mo

    Rent Zestimate®

    Find your next renter with Zillow Rental Manager. Plus, with online applications, you can quickly screen prospective tenants – for free.

    Learn more

    $2,509/mo

    Rent Zestimate®

    Refinance and save

    $3,113/mo

    Est. payment

    Refinancing to a lower rate could help reduce your monthly payments and save thousands over the life of the loan.

    See today's rates

    $3,113/mo

    Est. payment

    Explore your selling options

    Work with a Zillow partner agent

    Leverage their expertise and Zillow's premium Showcase listings to get your home seen by more buyers.

    Get started

    List with your own agent

    Get your home in front of millions of buyers by listing it on Zillow.

    Learn how to do it

    Sell it yourself

    Take full control of how buyers see your home on Zillow by listing For Sale by Owner (FSBO).

    List your home

    What's special

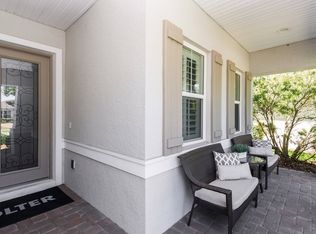
    LOCATION: Victoria Gardens - the PREMIER 55+ gated community in Central Florida LOCATION: Short walking distance to the Clubhouse / Amenities Center AND short ingress / egress travel to both gates LOCATION: Privacy with a natural preserve view at rear TIMING: Lowest mortgage rates in history NOW TIMING: High demand / limited supply with developer completing last phases TIMING: Move in READY! Available for IMMEDIATE CLOSING AND MOVE IN! This Kolter Ivy model was completed in November 2014 and occupied in the summer of 2015. The prime location is one of the closest to the Victoria Gardens Clubhouse - an easy walk - and is easily accessible from both front and back gates. The home layout and location make it a peaceful, inviting place to live, relax, entertain, and play. This home has a very open floorplan. The foyer leads into the den and dining room on your right, then the great room opens up to the covered & screened lanai. The kitchen features a large breakfast bar, granite countertops, stainless steel appliances, pantry and breakfast nook with a beautiful view of the preserve out the rear bay windows. The spacious master suite wing features his and her closets as well as a large master bath with double vanities, shower with seat, soaker tub and private commode. The sitting area has a wonderful view of the preserve out the rear bay windows. The comfortable second bedroom is conveniently located with the second bath right outside. The den includes French doors and can serve as a guest bedroom. The house has a laundry room and a spacious 2-car garage. A beautiful preserve view in the back enhances the pleasure of the great room, master bedroom and breakfast nook and provides a great sense of peace and privacy. This home features many conveniences. High quality plantation shutters throughout. Ceiling fans are installed in the Great Room, Master Bedroom, Guest Bedroom, Den, and the screened Lanai. There is a modern alarm system installed and ready for custom activation. Sturdy TV wall mounts with wiring for your state-of-the-art large screen smart TV are installed in the great room and the master bedroom. There is sturdy, versatile shelving installed in all closets and the pantry. The garage also has a sturdy, versatile shelving system as well as two 4’ X 8’ overhead storage platforms above the garage door. The floodlights in the rear enhance the nighttime enjoyment of the natural preserve. The Kolter Model Home Center has a designer-staged Ivy Model which gives a great idea of the ways this home can be customized for YOU! Act now to make this YOUR HOME for the future!

    This property is off market, which means it's not currently listed for sale or rent on Zillow. This may be different from what's available on other websites or public sources.

    Facts & features

    Interior

    Bedrooms & bathrooms
    • Bedrooms: 2
    • Bathrooms: 2
    • Full bathrooms: 2
    Heating
    • Forced air, Gas
    Cooling
    • Central
    Appliances
    • Included: Dishwasher, Garbage disposal, Microwave, Range / Oven, Refrigerator
    Features
    • Flooring: Tile, Carpet
    • Basement: None
    Interior area
    • Total interior livable area: 1,820 sqft

    Property

    Parking
    • Total spaces: 2
    • Parking features: Garage - Attached
    Features
    • Exterior features: Stucco, Cement / Concrete
    Lot
    • Size: 6,899 Square Feet
    Details
    • Parcel number: 702605000100

    Construction

    Type & style
    • Home type: SingleFamily
    Materials
    • masonry
    • Foundation: Slab
    • Roof: Asphalt
    Condition
    • Year built: 2014

    Community & HOA

    Community
    • Features: Fitness Center, Fifty Five Plus Active Community
    • Senior community: Yes
    HOA
    • Has HOA: Yes
    • HOA fee: $361 monthly
    Location
    • Region: Deland

    Financial & listing details

    • Price per square foot: $218/sqft
    • Tax assessed value: $350,062
    • Annual tax amount: $4,882

    Price history

    DateEventPrice
    3/24/2021Listing removed--
    Source: Owner Report a problem
    11/19/2020Sold$340,000-2.6%$187/sqft
    Source: Public Record Report a problem
    10/11/2020Pending sale$349,000$192/sqft
    Source: Owner Report a problem
    8/4/2020Price change$349,000-2.8%$192/sqft
    Source: Owner Report a problem
    6/1/2020Price change$359,000-2.7%$197/sqft
    Source: Owner Report a problem
    6/1/2020Pending sale$369,000$203/sqft
    Source: Owner Report a problem
    5/27/2020Price change$369,000-2.6%$203/sqft
    Source: Owner Report a problem
    4/1/2020Price change$379,000-2.6%$208/sqft
    Source: Owner Report a problem
    3/1/2020Price change$389,000-2.5%$214/sqft
    Source: Owner Report a problem
    3/1/2020Pending sale$399,000$219/sqft
    Source: Owner Report a problem
    1/1/2020Price change$399,000-0.3%$219/sqft
    Source: Owner Report a problem
    12/7/2019Listed for sale$400,000+52.7%$220/sqft
    Source: Owner Report a problem
    6/1/2015Sold$261,900$144/sqft
    Source: Stellar MLS #O5329850 Report a problem
    5/19/2015Pending sale$261,900$144/sqft
    Source: KOLTER HOMES REALTY LLC #O5329850 Report a problem
    5/9/2015Price change$261,900-8%$144/sqft
    Source: Kolter Homes Report a problem
    4/11/2015Price change$284,6600%$156/sqft
    Source: Kolter Homes Report a problem
    4/4/2015Listed for sale$284,664$156/sqft
    Source: Kolter Homes Report a problem

    Public tax history

    YearProperty taxesTax assessment
    2025$4,882 +2.2%$316,078 +2.9%
    2024$4,776 +1.7%$307,171 +3%
    2023$4,696 +1.8%$298,225 +3%
    2022$4,615 $289,539 +3%
    2021-- $281,106 +57%
    2020$2,807 $179,066 +2.3%
    2019$2,807 -1.5%$175,040 +1.9%
    2018$2,851 -1.6%$171,776 +2.1%
    2017$2,898 -0.8%$168,243 +2.1%
    2016$2,920 +4%$164,783 -25.5%
    2015$2,808 +464%$221,222 +979.1%
    2014$498 $20,500
    2013-- $20,500
    Find assessor info on the county website

    Neighborhood: 32724

    Nearby schools

    GreatSchools rating
    Schools provided by the listing agent
    • District: VOLUSIA

    Source: The MLS. This data may not be complete. We recommend contacting the local school district to confirm school assignments for this home.

    Get a cash offer in 3 minutes
    Find out how much your home could sell for in as little as 3 minutes with a no-obligation cash offer.
    Estimated market value
    $396,000
    Get a cash offer in 3 minutes
    Find out how much your home could sell for in as little as 3 minutes with a no-obligation cash offer.
    Estimated market value
    $396,000