Skip main navigation
Sold for $770,000
  • $770,000

    1060 Grandview Drive, Hampstead, NC 28443

    4beds
    3,600sqft
    Single Family Residence
    Built in 2010
    0.52 Acres Lot
    $796,000 Zestimate®
    $214/sqft
    $3,454 Estimated rent

    Home value

    $796,000

    $708,000 - $892,000

    $3,454/mo

    Zestimate® history
    Loading
    Loading...

    Owner options

    List your home for rent

    $3,454/mo

    Rent Zestimate®

    Find your next renter with Zillow Rental Manager. Plus, with online applications, you can quickly screen prospective tenants – for free.

    Learn more

    $3,454/mo

    Rent Zestimate®

    Refinance and save

    $6,162/mo

    Est. payment

    Refinancing to a lower rate could help reduce your monthly payments and save thousands over the life of the loan.

    See today's rates

    $6,162/mo

    Est. payment

    Explore your selling options

    Work with a Zillow partner agent

    Leverage their expertise and Zillow's premium Showcase listings to get your home seen by more buyers.

    Get started

    List with your own agent

    Get your home in front of millions of buyers by listing it on Zillow.

    Learn how to do it

    Sell it yourself

    Take full control of how buyers see your home on Zillow by listing For Sale by Owner (FSBO).

    List your home

    What's special

    Refreshing poolGated waterfront communityCustom finishesElegant coffered ceilingsOversized mudroomLuxurious granite countertopsBuilt-in shelving
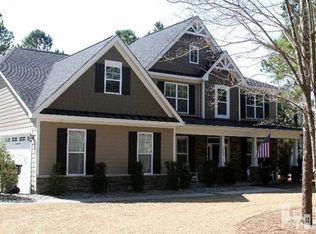
    Come see this beautiful luxury home in the gated waterfront community of Eagle's Watch. This stunning property is a testament to fine craftsmanship and attention to detail, featuring custom finishes throughout. The spacious interior boasts elegant coffered ceilings, an oversized mudroom, built-in shelving, and luxurious granite countertops. A unique highlight of this home is the exceptional apartment located above the detached two-car garage. This private space includes an extra 600 sq ft of conditioned living space, a kitchenette and a full bath, perfect for guests or in-laws. The Eagle's Watch community offers an array of top-notch amenities for residents to enjoy. Dive into the refreshing pool, host events in the clubhouse, stay fit in the well-equipped gym, or explore the serene waters with the dock and kayak launch. This home is more than just a place to live; it's a lifestyle. Don't miss the chance to make it yours. Schedule a tour today!

    Zillow last checked:

    Listing updated:

    Listed by:

    Tidal Realty Partners 910-372-6720,

    REAL Broker LLC,

    Matthew Kane 910-742-0554,

    REAL Broker LLC

    Bought with:

    A Non Member

    A Non Member

    Source: Hive MLS,MLS#: 100450328MLS LogoOriginating MLS: Cape Fear Realtors MLS, Inc.

    Facts & features

    Interior

    Bedrooms & bathrooms
    • Bedrooms: 4
    • Bathrooms: 4
    • Full bathrooms: 3
    • 1/2 bathrooms: 1
    Primary bedroom
    • Level: Main
    • Dimensions: 16 x 12
    Bedroom 2
    • Level: Main
    • Dimensions: 13 x 12
    Bedroom 3
    • Level: Upper
    • Dimensions: 16 x 11
    Bedroom 4
    • Level: Upper
    • Dimensions: 10 x 12
    Bonus room
    • Description: Game Room
    • Level: Upper
    • Dimensions: 23 x 21
    Bonus room
    • Description: Mud Room
    • Level: Main
    • Dimensions: 15 x 12
    Dining room
    • Dimensions: 17 x 10
    Kitchen
    • Level: Main
    • Dimensions: 18 x 10
    Laundry
    • Level: Main
    • Dimensions: 12 x 6
    Living room
    • Level: Main
    • Dimensions: 16 x 16
    Media room
    • Level: Upper
    • Dimensions: 16 x 12
    Office
    • Level: Main
    • Dimensions: 6 x 10
    Heating
    • Electric, Heat Pump
    Cooling
    • Central Air
    Appliances
    • Included: Gas Cooktop, Built-In Microwave, Ice Maker, Disposal, Dishwasher, Convection Oven
    • Laundry: Laundry Room
    Features
    • Sound System, Master Downstairs, Central Vacuum, Walk-in Closet(s), Tray Ceiling(s), High Ceilings, Mud Room, Solid Surface, 2nd Kitchen, Apt/Suite, Ceiling Fan(s), Pantry, Walk-in Shower, Gas Log, Home Theater, Walk-In Closet(s)
    • Flooring: Tile, Wood
    • Basement: None
    • Attic: Walk-In
    • Has fireplace: Yes
    • Fireplace features: Gas Log
    Interior area
    • Total structure area: 3,600
    • Total interior livable area: 3,600 sqft

    Property

    Parking
    • Total spaces: 2
    • Parking features: Paved
    • Garage spaces: 2
    Features
    • Levels: Two
    • Stories: 2
    • Patio & porch: Covered, Deck, Porch, Screened
    • Exterior features: Irrigation System, Gas Log
    • Fencing: Metal/Ornamental,Back Yard
    Lot
    • Size: 0.52 Acres
    • Dimensions: 162208 x 4219 x 204
    • Features: Dead End, Wooded
    Details
    • Parcel number: 32927949010000
    • Zoning: R15
    • Special conditions: Standard

    Construction

    Type & style
    • Home type: SingleFamily
    • Property subtype: Single Family Residence
    Materials
    • Fiber Cement, Wood Frame
    • Foundation: Crawl Space
    • Roof: Shingle
    Condition
    • New construction: No
    • Year built: 2010

    Utilities & green energy

    • Sewer: Septic Tank
    • Water: Public
    • Utilities for property: Water Available

    Community & neighborhood

    Security
    • Security features: Fire Sprinkler System
    Location
    • Region: Hampstead
    • Subdivision: Eagle's Watch

    HOA & financial

    HOA
    • Has HOA: Yes
    • HOA fee: $1,595 annually
    • Amenities included: Boat Dock, Clubhouse, Pool, Fitness Center, Gated, Maintenance Common Areas, Maintenance Roads, Management, Taxes, Trail(s)
    • Association name: Priestly Management

    Other

    Other facts
    • Listing agreement: Exclusive Right To Sell
    • Listing terms: Cash,Conventional,VA Loan
    • Road surface type: Paved

    Price history

    DateEventPrice
    12/13/2024Sold$770,000-3.6%$214/sqft
    Source: Hive MLS #100450328 Report a problem
    11/6/2024Contingent$799,000$222/sqft
    Source: Hive MLS #100450328 Report a problem
    10/28/2024Price change$799,000-4.3%$222/sqft
    Source: Hive MLS #100450328 Report a problem
    9/23/2024Price change$835,000-1.8%$232/sqft
    Source: Hive MLS #100450328 Report a problem
    9/2/2024Price change$850,000-3.3%$236/sqft
    Source: Hive MLS #100450328 Report a problem
    7/27/2024Price change$879,000-2.2%$244/sqft
    Source: Hive MLS #100450328 Report a problem
    7/10/2024Price change$899,000-2.8%$250/sqft
    Source: Hive MLS #100450328 Report a problem
    6/14/2024Listed for sale$925,000+57%$257/sqft
    Source: Hive MLS #100450328 Report a problem
    7/10/2019Sold$589,000$164/sqft
    Source: Hive MLS #100145992 Report a problem
    3/18/2019Pending sale$589,000$164/sqft
    Source: Coldwell Banker Sea Coast Advantage #100145992 Report a problem
    1/15/2019Listed for sale$589,000+2.9%$164/sqft
    Source: Coldwell Banker Sea Coast Advantage #100145992 Report a problem
    5/30/2018Sold$572,500-2.8%$159/sqft
    Source: Public Record Report a problem
    4/3/2018Pending sale$589,000$164/sqft
    Source: Living Seaside Realty Group #100105165 Report a problem
    3/16/2018Listed for sale$589,000+29.5%$164/sqft
    Source: Living Seaside Realty Group #100105165 Report a problem
    3/10/2018Listing removed$1,050
    Source: Sweyer Property Management Report a problem
    1/8/2018Price change$1,050+23.5%
    Source: Sweyer Property Management Report a problem
    12/23/2017Listed for rent$850
    Source: Sweyer Property Management Report a problem
    9/11/2017Listing removed$850
    Source: Sweyer Property Management Report a problem
    8/4/2017Price change$850+6.9%
    Source: Sweyer Property Management Report a problem
    8/3/2017Listed for rent$795
    Source: Sweyer Property Management Report a problem
    3/29/2017Listing removed$795
    Source: Sweyer Property Management Report a problem
    3/2/2017Price change$795-0.6%
    Source: Sweyer Property Management Report a problem
    1/26/2017Listed for rent$800
    Source: Sweyer Property Management Report a problem
    6/14/2016Sold$455,000-1.1%$126/sqft
    Source: Public Record Report a problem
    4/29/2016Pending sale$459,900$128/sqft
    Source: Living Seaside Realty Group #100008616 Report a problem
    4/16/2016Listed for sale$459,900+15%$128/sqft
    Source: Living Seaside Realty Group #100008616 Report a problem
    7/31/2013Sold$400,000+447.9%$111/sqft
    Source: Public Record Report a problem
    6/18/2010Sold$73,000$20/sqft
    Source: Public Record Report a problem

    Public tax history

    YearProperty taxesTax assessment
    2025$3,785 $686,446 +77.1%
    2024$3,785 $387,578
    2023$3,785 +13.4%$387,578
    2022$3,337 $387,578
    2021$3,337 $387,578
    2020-- $387,578
    2019$3,337 $387,578 +3.2%
    2018$3,337 -1.5%$375,497
    2017$3,386 +1.4%$375,497 +0.3%
    2016$3,340 $374,489
    2015$3,340 +0.5%$374,489
    2014$3,322 $374,489
    2013$3,322 +28.1%$374,489
    2012$2,593 $374,489
    2011-- $374,489

    Find assessor info on the county website

    Neighborhood: 28443

    Nearby schools

    GreatSchools rating
    Schools provided by the listing agent
    • Elementary: Topsail
    • Middle: Topsail
    • High: Topsail

    Source: Hive MLS. This data may not be complete. We recommend contacting the local school district to confirm school assignments for this home.

    Get a cash offer in 3 minutes
    Find out how much your home could sell for in as little as 3 minutes with a no-obligation cash offer.
    Estimated market value
    $796,000
    Get a cash offer in 3 minutes
    Find out how much your home could sell for in as little as 3 minutes with a no-obligation cash offer.
    Estimated market value
    $796,000