STUNNING WATERFRONT HOME w/ MULTI-MILLION DOLLAR VIEW!!! ***ONE OF THE BEST LOTS AT THE TENNESSEE RIVER***PRIVATE BOAT DOCK w/ Electricity + Water****HYDRO BOAT LIFT****NO EXPENSE SPARED ON THIS PLACE***Year Round Water per Seller*Lot was purchased for $182,500 in 2007 and Original Home was Built..THEN COMMERCIAL CONTRACTOR BOUGHT FOR A PERSONAL HOME...And added FABULOUS GLASS FRONT ADDITION + THE BEST OF EVERYTHING*A Complete Showplace*Built Like a Fortress w/ 3 Huge Steel Beams tied into Concrete on Front Interior of the Home*CONCRETE "SEA WALL"*IMPRESSIVE Great Room w/Wood Beams*Shows Like a Model Home*THOUSANDS in Wood Plank Ceilings + Floors*GATED ESTATE ENTRANCE w/ Long Circular Concrete Drive+ Concrete Down to the Dock Walkway*Hardiplank*NEW STAND + SEAM METAL ROOF*2 Masonry Fireplaces*INCREDIBLE OUTDOOR ENTERTAINMENT AREA*26x26 Screened Expansion Area*Permit for Original Home is 2 Bed Septic Approval+ that does not change*LOW E WINDOWS*3 Central Units*MLEC FIBER INTERNET
Closed
$799,900
1060 Harborview Dr, Waverly, TN 37185
3beds
2,741sqft
Single Family Residence, Residential
Built in 2008
2.35 Acres Lot
$654,200 Zestimate®
$292/sqft
$2,467 Estimated rent
Home value
$654,200
$550,000 - $785,000
$2,467/mo
Zestimate® history
Owner options
List your home for rent
$2,467/mo
Rent Zestimate®
Find your next renter with Zillow Rental Manager. Plus, with online applications, you can quickly screen prospective tenants – for free.
$2,467/mo
Rent Zestimate®
Refinance and save
$4,764/mo
Est. payment
Refinancing to a lower rate could help reduce your monthly payments and save thousands over the life of the loan.
$4,764/mo
Est. payment
Explore your selling options
Work with a Zillow partner agent
Leverage their expertise and Zillow's premium Showcase listings to get your home seen by more buyers.
Get startedList with your own agent
Get your home in front of millions of buyers by listing it on Zillow.
Learn how to do itSell it yourself
Take full control of how buyers see your home on Zillow by listing For Sale by Owner (FSBO).
List your homeWhat's special
Zillow last checked:
Listing updated:
Listed by:
Missy Chandler 615-405-0659,
Parker Peery Properties
Bought with:
Missy Chandler, 267253
Parker Peery Properties
Source: RealTracs MLS as distributed by MLS GRID,MLS#: 2635619
Facts & features
Interior
Bedrooms & bathrooms
- Bedrooms: 3
- Bathrooms: 3
- Full bathrooms: 3
Bedroom 1
- Features: Full Bath
- Level: Full Bath
- Area: 368 Square Feet
- Dimensions: 23x16
Bedroom 2
- Area: 99 Square Feet
- Dimensions: 11x9
Bedroom 3
- Features: Extra Large Closet
- Level: Extra Large Closet
- Area: 90 Square Feet
- Dimensions: 10x9
Dining room
- Features: Formal
- Level: Formal
- Area: 210 Square Feet
- Dimensions: 15x14
Kitchen
- Features: Eat-in Kitchen
- Level: Eat-in Kitchen
- Area: 400 Square Feet
- Dimensions: 20x20
Living room
- Area: 624 Square Feet
- Dimensions: 26x24
Heating
- Central, Electric
Cooling
- Central Air, Electric
Appliances
- Included: Dishwasher, Dryer, Microwave, Refrigerator, Washer, Electric Oven, Electric Range
- Laundry: Electric Dryer Hookup, Washer Hookup
Features
- Ceiling Fan(s), Entrance Foyer, High Ceilings, High Speed Internet
- Flooring: Concrete, Wood, Tile
- Has basement: Yes
- Number of fireplaces: 2
- Fireplace features: Wood Burning
Interior area
- Total structure area: 2,741
- Total interior livable area: 2,741 sqft
- Finished area above ground: 2,004
- Finished area below ground: 737
Property
Parking
- Parking features: Concrete
Features
- Levels: Three Or More
- Stories: 2
- Patio & porch: Patio, Covered, Porch, Screened
- Exterior features: Dock
- Has view: Yes
- View description: River
- Has water view: Yes
- Water view: River
- Waterfront features: River Front
Lot
- Size: 2.35 Acres
Details
- Parcel number: 030F B 00200 000
- Special conditions: Standard
Construction
Type & style
- Home type: SingleFamily
- Architectural style: Traditional
- Property subtype: Single Family Residence, Residential
Materials
- Fiber Cement
- Roof: Metal
Condition
- New construction: No
- Year built: 2008
Utilities & green energy
- Sewer: Septic Tank
- Water: Well
- Utilities for property: Electricity Available
Green energy
- Energy efficient items: Windows
Community & HOA
Community
- Subdivision: Doverdale Sub Sec 4
HOA
- Has HOA: Yes
- Amenities included: Boat Dock
- HOA fee: $100 annually
Location
- Region: Waverly
Financial & listing details
- Price per square foot: $292/sqft
- Annual tax amount: $2,285
- Date on market: 3/27/2024
- Electric utility on property: Yes
Price history
| Date | Event | Price |
|---|---|---|
| 4/15/2024 | Sold | $799,900$292/sqft |
Source:  RealTracs MLS as distributed by MLS GRID #2635619 Report a problem RealTracs MLS as distributed by MLS GRID #2635619 Report a problem | ||
| 4/9/2024 | Pending sale | $799,900$292/sqft |
Source: RealTracs MLS as distributed by MLS GRID #2635619 Report a problem | ||
| 3/29/2024 | Contingent | $799,900$292/sqft |
Source: RealTracs MLS as distributed by MLS GRID #2635619 Report a problem | ||
| 3/27/2024 | Listed for sale | $799,900$292/sqft |
Source: RealTracs MLS as distributed by MLS GRID #2635619 Report a problem | ||
Public tax history
Tax history is unavailable.
Neighborhood: 37185
Nearby homes
- $799,900-- bd2 ba1.7k sqft1060 Harbor View Ln, Waverly, TN 37185Sold
- $390,500-- bd2 ba1.8k sqft1052 Harbor View Ln, Waverly, TN 37185Off Market
- $112,300-- bd-- ba-- sqftHarbor View Ln, Waverly, TN 37185Off Market
- $--0.73 Acres1051 Harborview Dr, Waverly, TN 37185Off Market
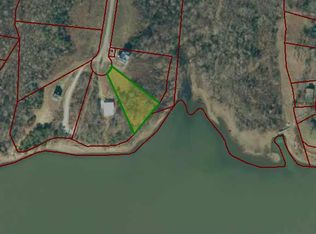
- $85,000-- bd-- ba-- sqftHarbor View Ln, Waverly, TN 37185Off Market
- $700-- bd-- ba-- sqftHarbor View Ln, Waverly, TN 37185Off Market
- $65,0001.74 Acres0 Harborview Dr LOT 12, Waverly, TN 37185Sold
- $346,600-- bd1 ba1.2k sqft475 Turtle Point Ln, Waverly, TN 37185Off Market
Nearby schools
GreatSchools rating
- 4/10Waverly Jr High SchoolGrades: 4-8Distance: 9.4 mi
- 4/10Waverly Central High SchoolGrades: 9-12Distance: 7.1 mi
- 9/10Waverly Elementary SchoolGrades: PK-3Distance: 9.4 mi
Schools provided by the listing agent
- Elementary: Waverly Elementary
- Middle: Waverly Jr High School
- High: Waverly Central High School
Source: RealTracs MLS as distributed by MLS GRID. This data may not be complete. We recommend contacting the local school district to confirm school assignments for this home.


Get pre-qualified for a loan
At Zillow Home Loans, we can pre-qualify you in as little as 5 minutes with no impact to your credit score.An equal housing lender. NMLS #10287.
- Tennessee
- Humphreys County
- Waverly
- 37185
- 1060 Harborview Dr
Nearby cities
Nearby zip codes
Other Waverly Topics
