Exuding a CHARMING COASTAL STYLE with UPDATES GALORE, this GULF ACCESS home boasts a PICTURESQUE WATERFRONT SETTING in the front and back of the property. Meticulously remodeled by the current owner, this property features several sought-after upgrades, such as a 2023 ROOF REPLACEMENT with SWR barrier and SPRAY FOAM INSULATION, NEW DUCT WORK and hurricane shutters. Upon entering, you will be delighted by the bright, flowing floor plan with a multitude of windows and tile throughout. The REMODELED KITCHEN showcases white, soft-close, solid wood cabinetry with QUARTZ countertops, custom tile backsplash, NEW stainless-steel appliances and a breakfast bar overlooking the DINING ROOM WITH WATER VIEWS. Two well-sized bedrooms with built-in closets are tucked on one side of the home with convenient access to the REMODELED BATHROOM and custom, tile walk-in shower. At the back of the home, the ever-popular Florida Room is currently furnished as a dinette with beautiful views of the outdoors for your morning coffee. Outside, an EXPANSIVE PAVER PATIO is the perfect space for entertaining with multiple areas for seating, lounging and enjoying! Just imagine the outdoor parties you can host here with plenty of space for PARKING BY CAR OR BOAT. With 100 feet of waterfront on the canal you have plenty of dock space to install a boat lift, kayak launch, a fish cleaning station and more! Just two bridges leads you to Lemon Bay and the intracoastal waterway for ACCESS TO THE WORLD’S BEST ISLANDS, BEACHES AND OFF SHORE FISHING in The Gulf of Mexico or enjoy an array of inshore, backwater fishing right in your backyard! The OVERSIZED 12X20 SHED is exactly what you need for storing your fishing/beach gear, lawn equipment, bikes – you name it. NO DEED RESTRICTIONS means you can enjoy RV or BOAT trailer parking and install a privacy fence if you so wish. Don’t delay – this is the affordable slice of paradise you have been searching for!
Sold for $325,000
$325,000
1060 HASTE LANE, ENGLEWOOD, FL 34223
2beds
1,212sqft
Single Family Residence
Built in 1967
10,100 Square Feet Lot
$318,300 Zestimate®
$268/sqft
$2,400 Estimated rent
Home value
$318,300
$286,000 - $356,000
$2,400/mo
Zestimate® history
Owner options
List your home for rent
$2,400/mo
Rent Zestimate®
Find your next renter with Zillow Rental Manager. Plus, with online applications, you can quickly screen prospective tenants – for free.
$2,400/mo
Rent Zestimate®
Refinance and save
$2,193/mo
Est. payment
Refinancing to a lower rate could help reduce your monthly payments and save thousands over the life of the loan.
$2,193/mo
Est. payment
Explore your selling options
Work with a Zillow partner agent
Leverage their expertise and Zillow's premium Showcase listings to get your home seen by more buyers.
Get startedList with your own agent
Get your home in front of millions of buyers by listing it on Zillow.
Learn how to do itSell it yourself
Take full control of how buyers see your home on Zillow by listing For Sale by Owner (FSBO).
List your homeWhat's special
Zillow last checked:
Listing updated:
Listed by:
Alisha Weaver 941-270-0389,
KELLER WILLIAMS ISLAND LIFE REAL ESTATE 941-254-6467
Bought with:
Traci Creighton, 3374207
KELLER WILLIAMS ISLAND LIFE REAL ESTATE
Rebecca Chase, 3462944
KELLER WILLIAMS ISLAND LIFE REAL ESTATE
Source: Stellar MLS,MLS#: D6142809 Originating MLS: Venice
Originating MLS: Venice
Facts & features
Interior
Bedrooms & bathrooms
- Bedrooms: 2
- Bathrooms: 2
- Full bathrooms: 2
Rooms
- Room types: Florida Room, Utility Room, Storage Rooms
Primary bedroom
- Features: Built-in Closet
- Level: First
- Area: 121 Square Feet
- Dimensions: 11x11
Bedroom 2
- Features: Built-in Closet
- Level: First
- Area: 121 Square Feet
- Dimensions: 11x11
Bathroom 1
- Level: First
- Area: 40 Square Feet
- Dimensions: 5x8
Bathroom 2
- Level: First
- Area: 66 Square Feet
- Dimensions: 6x11
Dining room
- Level: First
- Area: 192 Square Feet
- Dimensions: 12x16
Florida room
- Level: First
- Area: 108 Square Feet
- Dimensions: 12x9
Kitchen
- Level: First
- Area: 110 Square Feet
- Dimensions: 10x11
Living room
- Level: First
- Area: 253 Square Feet
- Dimensions: 11x23
Heating
- Central
Cooling
- Central Air
Appliances
- Included: Dishwasher, Electric Water Heater, Microwave, Range, Refrigerator
- Laundry: Inside, Laundry Room
Features
- Ceiling Fan(s), Eating Space In Kitchen, Open Floorplan, Primary Bedroom Main Floor, Solid Wood Cabinets, Stone Counters, Thermostat
- Flooring: Tile
- Windows: Window Treatments
- Has fireplace: No
Interior area
- Total structure area: 1,212
- Total interior livable area: 1,212 sqft
Property
Features
- Levels: One
- Stories: 1
- Exterior features: Private Mailbox, Storage
- Has view: Yes
- View description: Water, Canal, Creek/Stream
- Has water view: Yes
- Water view: Water,Canal,Creek/Stream
- Waterfront features: Canal - Brackish, Bay/Harbor Access, Brackish Canal Access, Creek Access, Gulf/Ocean Access, Intracoastal Waterway Access, Riprap
Lot
- Size: 10,100 Square Feet
- Dimensions: 100 x 101
- Features: FloodZone, In County, Near Marina, Street Dead-End
- Residential vegetation: Mature Landscaping, Trees/Landscaped
Details
- Additional structures: Shed(s)
- Parcel number: 412005185007
- Zoning: RSF3.5
- Special conditions: None
Construction
Type & style
- Home type: SingleFamily
- Architectural style: Ranch
- Property subtype: Single Family Residence
Materials
- Block
- Foundation: Slab
- Roof: Shingle
Condition
- New construction: No
- Year built: 1967
Utilities & green energy
- Sewer: Public Sewer
- Water: Public
- Utilities for property: BB/HS Internet Available, Cable Available, Electricity Connected, Public, Sewer Connected, Water Connected
Community & HOA
Community
- Pet fee: $0 monthly
- Subdivision: ALSTON HASTE
HOA
- Has HOA: No
Location
- Region: Englewood
Financial & listing details
- Price per square foot: $268/sqft
- Tax assessed value: $243,132
- Annual tax amount: $3,530
- Date on market: 6/20/2025
- Cumulative days on market: 5 days
- Listing terms: Cash,Conventional
- Ownership: Fee Simple
- Total actual rent: 0
- Electric utility on property: Yes
- Road surface type: Paved
Price history
| Date | Event | Price |
|---|---|---|
| 8/6/2025 | Sold | $325,000+3.2%$268/sqft |
Source:  Stellar MLS #D6142809 Report a problem Stellar MLS #D6142809 Report a problem | ||
| 6/25/2025 | Pending sale | $315,000$260/sqft |
Source: Stellar MLS #D6142809 Report a problem | ||
| 6/20/2025 | Listed for sale | $315,000-24.6%$260/sqft |
Source: Stellar MLS #D6142809 Report a problem | ||
| 9/27/2024 | Listing removed | $417,500$344/sqft |
Source: Stellar MLS #D6136588 Report a problem | ||
| 9/16/2024 | Price change | $417,500-1.7%$344/sqft |
Source: Stellar MLS #D6136588 Report a problem | ||
| 7/10/2024 | Price change | $424,900-5.3%$351/sqft |
Source: Stellar MLS #D6136588 Report a problem | ||
| 5/24/2024 | Listed for sale | $448,500+95%$370/sqft |
Source: Stellar MLS #D6136588 Report a problem | ||
| 9/21/2020 | Sold | $230,000-7.6%$190/sqft |
Source: Stellar MLS #D6113914 Report a problem | ||
| 9/14/2020 | Pending sale | $249,000$205/sqft |
Source: PARADISE EXCLUSIVE INC #D6113914 Report a problem | ||
| 9/14/2020 | Listed for sale | $249,000+13.2%$205/sqft |
Source: PARADISE EXCLUSIVE INC #D6113914 Report a problem | ||
| 3/8/2019 | Sold | $220,000-7.9%$182/sqft |
Source: Public Record Report a problem | ||
| 2/12/2019 | Pending sale | $239,000$197/sqft |
Source: Gasparilla Office #D6103787 Report a problem | ||
| 11/30/2018 | Listed for sale | $239,000$197/sqft |
Source: PARADISE EXCLUSIVE INC #D6103787 Report a problem | ||
| 8/1/2018 | Listing removed | $239,000$197/sqft |
Source: Gasparilla Office #D5923442 Report a problem | ||
| 5/8/2018 | Price change | $239,000-4%$197/sqft |
Source: PARADISE EXCLUSIVE INC #D5923442 Report a problem | ||
| 3/11/2018 | Listed for sale | $249,000+71.7%$205/sqft |
Source: PARADISE EXCLUSIVE INC #D5923442 Report a problem | ||
| 1/24/2003 | Sold | $145,000$120/sqft |
Source: Public Record Report a problem | ||
Public tax history
| Year | Property taxes | Tax assessment |
|---|---|---|
| 2025 | $2,066 -41.5% | $120,545 -44.4% |
| 2024 | $3,530 +11.9% | $216,711 +13.4% |
| 2023 | $3,155 -5.7% | $191,093 -6.5% |
| 2022 | $3,346 +2.6% | $204,271 +5.2% |
| 2021 | $3,260 +0.5% | $194,168 +26.4% |
| 2020 | $3,244 +3.9% | $153,615 +3.4% |
| 2019 | $3,123 +7.2% | $148,590 +1.7% |
| 2018 | $2,914 | $146,155 +6.7% |
| 2017 | $2,914 +4.3% | $136,927 +3.9% |
| 2016 | $2,793 +6.7% | $131,724 +8.5% |
| 2015 | $2,619 +6.8% | $121,444 +9.1% |
| 2014 | $2,451 +35.5% | $111,331 +21% |
| 2013 | $1,809 +14.4% | $92,009 -5.2% |
| 2012 | $1,582 -4.4% | $97,073 |
| 2011 | $1,654 -2.2% | $97,073 -0.6% |
| 2010 | $1,692 +5.5% | $97,656 -1.7% |
| 2009 | $1,604 | $99,371 -64.2% |
| 2007 | -- | $277,412 |
| 2006 | -- | $277,412 +121% |
| 2005 | -- | $125,542 +23.2% |
| 2004 | -- | $101,872 |
| 2003 | -- | $101,872 |
Find assessor info on the county website
Neighborhood: 34223
Nearby homes
- $391,3004 bd2 ba2k sqft1050 Haste Ln, Englewood, FL 34223Off Market
- $388,0002 bd2 ba1.2k sqft1082 Haste Ln, Englewood, FL 34223Sold

- $448,3004 bd3 ba3k sqft1080 Haste Ln, Englewood, FL 34223Off Market
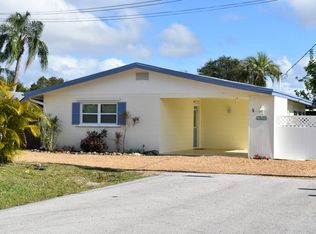
- $400,0003 bd2 ba1.7k sqft1073 Alston Ln, Englewood, FL 34223Sold
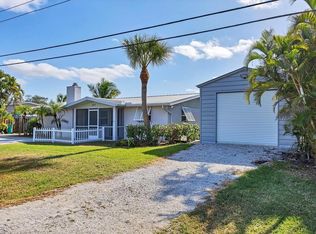
- $239,3003 bd2 ba1.2k sqft1065 Alston Ln, Englewood, FL 34223Off Market
- $390,1002 bd2 ba1.2k sqft1046 Haste Ln, Englewood, FL 34223Off Market
- $429,3003 bd2 ba1.6k sqft1075 Alston Ln, Englewood, FL 34223Off Market
- $323,8002 bd2 ba1.4k sqft1055 Alston Ln, Englewood, FL 34223Off Market
Nearby schools
GreatSchools rating
- 8/10Vineland Elementary SchoolGrades: PK-5Distance: 3.3 mi
- 7/10L. A. Ainger Middle SchoolGrades: 6-8Distance: 3.1 mi
- 5/10Lemon Bay High SchoolGrades: 9-12Distance: 0.9 mi
Get a cash offer in 3 minutes
Find out how much your home could sell for in as little as 3 minutes with a no-obligation cash offer.
Estimated market value
$318,300
Get a cash offer in 3 minutes
Find out how much your home could sell for in as little as 3 minutes with a no-obligation cash offer.
Estimated market value
$318,300
- Florida
- Charlotte County
- Englewood
- 34223
- 1060 HASTE LANE
Nearby cities
Nearby zip codes
Other Englewood Topics
