Welcome home to this charming 3 bedroom, 1 bath home offering 1,526 square feet of comfortable living space. This quaint property has been meticulously maintained and is full of character, making it the perfect place to call home. Step outside to your own backyard private oasis with pool and hot tub, surrounded by beautifully landscaped grounds and a privacy fence that creates the ideal setting for relaxing or entertaining family and friends. Enjoy your morning coffee on the inviting covered front porch or unwind after a long day in your peaceful outdoor retreat. Inside, you'll appreciate the convenience of all appliances included, making this home truly move-in ready. Major updates provide added peace of mind, including a newer furnace, newer hot water heater, newer air conditioning, and a newer roof. Additional features include off street parking and a warm, welcoming atmosphere that makes this home stand out. With its thoughtful updates, exceptional outdoor living space, and meticulous care, this charming property is one you won't want to miss. Home inspections are welcome, however sellers prefer to sell as is.
Closed
$161,000
1060 Henry St, Huntington, IN 46750
3beds
1,526sqft
Single Family Residence
Built in 1900
5,009 Square Feet Lot
$161,100 Zestimate®
$--/sqft
$1,062 Estimated rent
Home value
$161,100
Estimated sales range
Not available
$1,062/mo
Zestimate® history
Owner options
List your home for rent
$1,062/mo
Rent Zestimate®
Find your next renter with Zillow Rental Manager. Plus, with online applications, you can quickly screen prospective tenants – for free.
$1,062/mo
Rent Zestimate®
Refinance and save
$1,055/mo
Est. payment
Refinancing to a lower rate could help reduce your monthly payments and save thousands over the life of the loan.
$1,055/mo
Est. payment
Explore your selling options
Work with a Zillow partner agent
Leverage their expertise and Zillow's premium Showcase listings to get your home seen by more buyers.
Get startedList with your own agent
Get your home in front of millions of buyers by listing it on Zillow.
Learn how to do itSell it yourself
Take full control of how buyers see your home on Zillow by listing For Sale by Owner (FSBO).
List your homeWhat's special
Zillow last checked:
Listing updated:
Listed by:
Erin Toll Off:260-356-5505,
Hoosier Real Estate Group
Bought with:
Peyton Shearer, RB24001260
Minear Real Estate
Source: IRMLS,MLS#: 202628913
Facts & features
Interior
Bedrooms & bathrooms
- Bedrooms: 3
- Bathrooms: 1
- Full bathrooms: 1
- Main level bedrooms: 2
Bedroom 1
- Level: Main
Bedroom 2
- Level: Main
Dining room
- Level: Main
- Area: 121
- Dimensions: 11 x 11
Family room
- Level: Main
- Area: 192
- Dimensions: 16 x 12
Kitchen
- Level: Main
- Area: 90
- Dimensions: 10 x 9
Heating
- Natural Gas, Forced Air
Cooling
- Central Air
Appliances
- Included: Disposal, Dishwasher, Refrigerator, Washer, Dehumidifier, Dryer-Electric, Exhaust Fan, Electric Range, Gas Water Heater, Water Softener Owned
Features
- Laminate Counters
- Flooring: Carpet, Laminate
- Basement: Partial,Unfinished,Block,Sump Pump
- Has fireplace: No
- Fireplace features: None
Interior area
- Total structure area: 2,198
- Total interior livable area: 1,526 sqft
- Finished area above ground: 1,526
- Finished area below ground: 0
Property
Parking
- Parking features: Asphalt
- Has uncovered spaces: Yes
Features
- Levels: One and One Half
- Stories: 1.5
- Patio & porch: Deck, Porch Covered
- Pool features: Above Ground
- Has spa: Yes
- Spa features: Private
- Fencing: Privacy,Wood
Lot
- Size: 5,009 Square Feet
- Dimensions: 125 x 40
- Features: Level, 0-2.9999, City/Town/Suburb, Landscaped
Details
- Additional structures: Gazebo
- Parcel number: 350522100684.800005
- Other equipment: Pool Equipment, Sump Pump
Construction
Type & style
- Home type: SingleFamily
- Architectural style: Traditional
- Property subtype: Single Family Residence
Materials
- Wood Siding
- Roof: Asphalt,Shingle
Condition
- New construction: No
- Year built: 1900
Utilities & green energy
- Sewer: City
- Water: City
Community & HOA
Community
- Features: None
- Security: Security System, Smoke Detector(s)
- Subdivision: Shoefactory
Location
- Region: Huntington
Financial & listing details
- Tax assessed value: $93,800
- Annual tax amount: $845
- Date on market: 7/17/2026
- Listing terms: Cash,Conventional,FHA,USDA Loan,VA Loan
Price history
| Date | Event | Price |
|---|---|---|
| 8/21/2026 | Sold | $161,000-7.9% |
Source:  IRMLS #202628913 Report a problem IRMLS #202628913 Report a problem | ||
| 7/17/2026 | Listed for sale | $174,900 |
Source: IRMLS #202628913 Report a problem | ||
Public tax history
| Year | Property taxes | Tax assessment |
|---|---|---|
| 2025 | $722 -1.5% | $93,800 +29.9% |
| 2024 | $733 +10% | $72,200 |
| 2023 | $666 +18.1% | $72,200 +11.1% |
| 2022 | $564 | $65,000 +18.6% |
| 2021 | $564 +8.5% | $54,800 |
| 2020 | $520 -1.7% | $54,800 +8.7% |
| 2019 | $529 +6.9% | $50,400 +0.6% |
| 2017 | $495 +7.3% | $50,100 +0.8% |
| 2016 | $461 +4.2% | $49,700 +6.9% |
| 2014 | $443 -0.4% | $46,500 -4.5% |
| 2013 | $445 -0.8% | $48,700 +1.9% |
| 2012 | $448 -16.2% | $47,800 -6.1% |
| 2011 | $535 +0.3% | $50,900 |
| 2010 | $534 +10.4% | $50,900 |
| 2009 | $483 +18.8% | $50,900 -10.2% |
| 2007 | $407 -48.4% | $56,700 |
| 2006 | $787 | $56,700 +10.7% |
| 2005 | -- | $51,200 |
Find assessor info on the county website
Neighborhood: 46750
Nearby homes
- $111,5002 bd1 ba832 sqft1070 Henry St, Huntington, IN 46750Off Market
- $128,8002 bd1 ba934 sqft1048 Henry St, Huntington, IN 46750Off Market
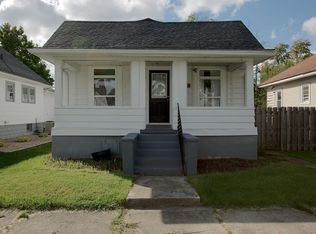
- $110,6002 bd1 ba930 sqft1044 Henry St, Huntington, IN 46750Off Market
- $145,5003 bd1 ba1.1k sqft1106 Henry St, Huntington, IN 46750Off Market
- $111,8002 bd1 ba858 sqft1038 Henry St, Huntington, IN 46750Off Market
- $145,0002 bd1 ba1k sqft1071 Henry St, Huntington, IN 46750Sold
- $158,4003 bd1 ba1.1k sqft1059 Henry St, Huntington, IN 46750Off Market
- $124,1003 bd1 ba1.6k sqft1055 Henry St, Huntington, IN 46750Off Market
Nearby schools
GreatSchools rating
- 6/10Horace Mann ElementaryGrades: K-5Distance: 1.2 mi
- 6/10Riverview SchoolGrades: 6-8Distance: 1.1 mi
- 4/10Huntington North High SchoolGrades: 9-12Distance: 1.7 mi
Schools provided by the listing agent
- Elementary: Horace Mann
- Middle: Riverview
- High: Huntington North
- District: Huntington County Community
Source: IRMLS. This data may not be complete. We recommend contacting the local school district to confirm school assignments for this home.
Sell for more on Zillow
Get a Zillow Showcase℠ listing at no additional cost and you could sell for .
$161,100
2% more
+$3,222
With Zillow Showcase(estimated)
$164,322
Sell for more on Zillow
Get a Zillow Showcase℠ listing at no additional cost and you could sell for .
$161,100
2% more
+$3,222
With Zillow Showcase(estimated)
$164,322
- Indiana
- Huntington County
- Huntington
- 46750
- 1060 Henry St
