Skip main navigation
Sold
  • Price Unknown

    1060 Hidden Valley Ct, Mc Gregor, TX 76657

    4beds
    4,554sqft
    Single Family Residence
    Built in 2000
    0.76 Acres Lot
    $1,034,700 Zestimate®
    $--/sqft
    $5,967 Estimated rent

    Home value

    $1,034,700

    $962,000 - $1.12M

    $5,967/mo

    Zestimate® history
    Loading
    Loading...

    Owner options

    List your home for rent

    $5,967/mo

    Rent Zestimate®

    Find your next renter with Zillow Rental Manager. Plus, with online applications, you can quickly screen prospective tenants – for free.

    Learn more

    $5,967/mo

    Rent Zestimate®

    Refinance and save

    Refinancing to a lower rate could help reduce your monthly payments and save thousands over the life of the loan.

    See today's rates

    Explore your selling options

    Work with a Zillow partner agent

    Leverage their expertise and Zillow's premium Showcase listings to get your home seen by more buyers.

    Get started

    List with your own agent

    Get your home in front of millions of buyers by listing it on Zillow.

    Learn how to do it

    Sell it yourself

    Take full control of how buyers see your home on Zillow by listing For Sale by Owner (FSBO).

    List your home

    What's special

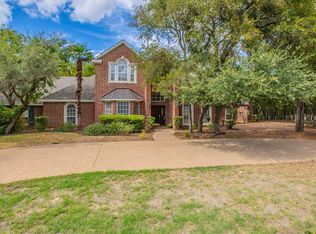
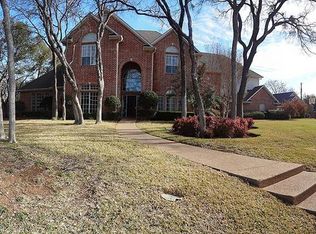
    A jewel of McGregor’s revered Hidden Valley neighborhood, this distinctive, single story estate style home affords endless possibilities with an accommodating interior and fabulous grounds! --- Currently configured with more than 4,500 square feet of space, four bedrooms, four bathrooms (plus a powder room!), four living areas (that’s a formal living, den, playroom, and a media room!), two dining areas, an office, and sweeping hallways culminate to create a floorplan that’s as practical as it luxurious! --- From the grand foyer flanked by the formal dining room to the recently updated chef’s kitchen and butler’s pantry, there is absolutely nothing left wanting in the central area of this home. Both the formal living room and den benefit from their own wood-burning fireplaces while the playroom, adjacent to the kitchen, is just close enough to bequeath a bit of space to the children whilst still keeping them close enough to keep an eye on. The media room, a converted garage (which can be converted back to a garage easily), is generous, dark, and private; making evening in their own special occasion. --- Two guest suites enjoy seclusion near the playroom while the home’s office, a third guest suite, and the primary suite align on the far, right side of the home. With sweeping views of the grounds and direct patio access, this is one guest suite that’s sure to impress! Its cavernous closet, whirlpool tub, and oversized footprint make this THE perfect retreat after a long day. --- Outside, across the .76 acre estate lot, mature trees strike a perfect balance between canopied shade and a sunny, resort like feel. Overlooking the handsome pool, spa, and rock waterfall, the elevated patios (one open, one covered) host exceptional space for gatherings while the sprawling yard itself neatly hands hammocks, swings, and so much more! --- Though Hidden Valley is sought after and exceptionally well regarded, it’s tough to find a home t

    Zillow last checked:

    Listing updated:

    Listed by:

    Matthew McLeod 575417,

    The McLeod Company 254-644-4095

    Bought with:

    Matthew McLeod

    The McLeod Company

    Source: NTREIS,MLS#: 222334

    Facts & features

    Interior

    Bedrooms & bathrooms
    • Bedrooms: 4
    • Bathrooms: 5
    • Full bathrooms: 4
    • 1/2 bathrooms: 1
    Heating
    • Central, Electric, Natural Gas
    Cooling
    • Central Air, Electric, Gas
    Appliances
    • Included: Double Oven, Electric Water Heater, Disposal, Gas Water Heater, Microwave, Vented Exhaust Fan
    Features
    • Built-in Features, Central Vacuum, High Speed Internet, Cable TV, Vaulted Ceiling(s), Wired for Sound
    • Flooring: Carpet, Laminate, Other, Tile, Wood
    • Windows: Bay Window(s), Window Coverings
    • Number of fireplaces: 2
    • Fireplace features: Wood Burning
    Interior area
    • Total interior livable area: 4,554 sqft

    Property

    Parking
    • Total spaces: 3
    • Parking features: Garage Faces Side
    • Garage spaces: 3
    Features
    • Levels: One
    • Stories: 1
    • Patio & porch: Patio, Covered
    • Exterior features: Fire Pit, Garden, Rain Gutters, Storage
    • Has private pool: Yes
    • Pool features: Gunite, Heated, In Ground, Outdoor Pool, Pool, Private, Pool/Spa Combo, Water Feature
    • Has spa: Yes
    • Spa features: Hot Tub
    • Fencing: Full,Wood
    Lot
    • Size: 0.76 Acres
    Details
    • Additional structures: Gazebo
    • Parcel number: 143461

    Construction

    Type & style
    • Home type: SingleFamily
    • Property subtype: Single Family Residence
    Materials
    • Stone Veneer
    • Foundation: Slab
    • Roof: Composition
    Condition
    • Year built: 2000

    Utilities & green energy

    • Utilities for property: Sewer Available, Cable Available

    Community & HOA

    Community
    • Subdivision: Hidden Valley
    Location
    • Region: Mc Gregor

    Financial & listing details

    • Tax assessed value: $949,930
    • Annual tax amount: $19,060
    • Date on market: 3/19/2025
    • Cumulative days on market: 119 days
    • Listing terms: Cash,Conventional

    Price history

    DateEventPrice
    9/3/2024Sold--
    Source: NTREIS #222334 Report a problem
    8/2/2024Price change$1,000,000-13%$220/sqft
    Source: WMLS #222334 Report a problem
    7/12/2024Price change$1,150,000-8%$253/sqft
    Source: WMLS #222334 Report a problem
    4/19/2024Listed for sale$1,250,000+67.8%$274/sqft
    Source: WMLS #222334 Report a problem
    5/24/2021Sold--
    Source: Agent Provided Report a problem
    4/6/2021Pending sale$745,000+25.2%$164/sqft
    Source: WMLS #200467 Report a problem
    6/2/2016Sold--
    Source: Agent Provided Report a problem
    2/26/2016Listed for sale$595,000+26.6%$131/sqft
    Source: Ag Real Estate & Associates #164084 Report a problem
    1/18/2009Listing removed$469,900$103/sqft
    Source: NCI #128082 Report a problem
    7/20/2008Listed for sale$469,900$103/sqft
    Source: NCI #128082 Report a problem

    Public tax history

    YearProperty taxesTax assessment
    2025$20,506 +12.5%$949,930 +11.7%
    2024$18,231 +12.1%$850,470 -4%
    2023$16,269 -5%$885,478 +10%
    2022$17,122 +7.4%$804,980 +14.8%
    2021$15,945 $701,460 +9%
    2020-- $643,260 +2.2%
    2019$14,709 $629,470 -1.1%
    2018$14,709 +8.9%$636,430 +16.9%
    2017$13,510 +8.5%$544,220 -0.2%
    2016$12,449 $545,450 +8.4%
    2015$12,449 $503,320 +2.1%
    2014$12,449 $492,770 +3.8%
    2012-- $474,660 -4%
    2011-- $494,305 +23.2%
    2010-- $401,228 -10.8%
    2009-- $449,882 -0.8%
    2008-- $453,435 -2%
    2007-- $462,610
    2006-- $462,610 +3%
    2005-- $449,335 +7.4%
    2004-- $418,303 +5%
    2003-- $398,498
    2002-- $398,498 +4.3%
    2001-- $382,142 +68.2%
    2000-- $227,234
    Find assessor info on the county website

    Neighborhood: 76657

    Nearby schools

    GreatSchools rating
    Schools provided by the listing agent
    • Elementary: South Bosque
    • District: Midway ISD

    Source: NTREIS. This data may not be complete. We recommend contacting the local school district to confirm school assignments for this home.