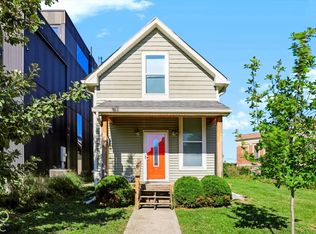
Experience the perfect blend of modern architecture and comfortable living in this stunning 3-story custom home, designed by the owner and built with Redevelopment Group, right in the heart of Fountain Square. Designed with bold lines and contemporary finishes, this home makes a statement with its sleek black metal exterior and a two-story glass front that floods the interior with natural light. Inside, every detail was crafted with style and function in mind. The main level showcases polished concrete floors that set the tone for a modern, gallery-like feel-ideal for entertaining or relaxing. The second level transitions into the warmth of white oak hardwoods, where you'll find two spacious bedrooms, a full bathroom, and a convenient laundry room. The second bedroom boasts large windows with a serene view of the backyard, while the third bedroom features a one-of-a-kind open overlook to the entryway, creating an airy, connected living space. The primary suite crowns the third floor, offering breathtaking panoramic views of downtown Indianapolis. This luxurious retreat features sumptuous wool carpet-chosen for softness and natural stain resistance-along with a large walk-in closet, exercise room, spa-like walk-in shower, and private outdoor patio space to enjoy city sunsets. Step outside and enjoy a yard professionally designed for low-maintenance beauty, highlighted by a natural wildflower garden that adds seasonal color and charm. This rare modern masterpiece blends design, comfort, and location-just steps from Fountain Square's vibrant dining, nightlife, and cultural scene.
Sold
Zillow last checked:
Listing updated:
Bought with:
Samantha Rauh
Compass Indiana, LLC
Source: MIBOR as distributed by MLS GRID,MLS#: 22059640
Price history
| Date | Event | Price |
|---|---|---|
| 11/10/2025 | Sold | $550,000$293/sqft |
Source:  MIBOR as distributed by MLS GRID #22059640 Report a problem MIBOR as distributed by MLS GRID #22059640 Report a problem | ||
| 9/29/2025 | Pending sale | $550,000$293/sqft |
Source: MIBOR as distributed by MLS GRID #22059640 Report a problem | ||
| 9/24/2025 | Listed for sale | $550,000+8285.4%$293/sqft |
Source: MIBOR as distributed by MLS GRID #22059640 Report a problem | ||
| 6/22/2011 | Sold | $6,559$3/sqft |
Source: Public Record Report a problem | ||
Get a cash offer in 3 minutes
Find out how much your home could sell for in as little as 3 minutes with a no-obligation cash offer.
Estimated market value
$561,900
