Skip main navigation
Under contract-show
  • Price cut: $100K (6/20)
    $1,149,900

    1060 Indian Camp Creek Rd, Hot Springs, NC 28743

    5beds
    3,766sqft
    : 
    Loading
    Get pre-qualified
    Single Family Residence
    Built in 2014
    20.45 Acres Lot
    $-- Zestimate®
    $305/sqft
    $-- HOA

    What's special

    Raspberries blackberries and mulberriesConcord grapesTractor shedLarger fenced-in yardPawpaw treePeach tree
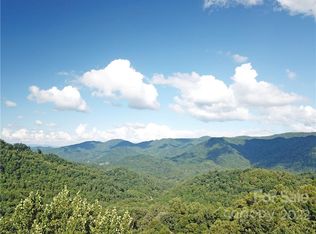
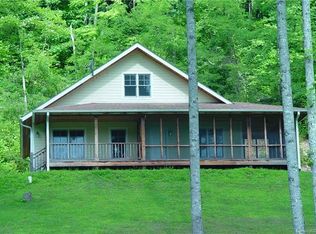
    Nestled at the end of a quiet cove, this 20-acre estate invites you to call it home, with mountain views greeting you from every direction and convenient access to hiking and biking trails just moments away. The property is a living orchard and garden sanctuary, featuring three varieties of blueberries that bloom at alternating times, plus raspberries, blackberries, and mulberries, Concord grapes, seven apple trees of three varieties, a peach tree, and a pawpaw tree. Raised beds are ready for your spring plantings, and a rock retaining wall hosts a fragrant mint border that surrounds a charming outdoor oasis complete with a soothing waterfall. Beyond the lush plantings, you’ll find a larger fenced-in yard, multiple storage and utility buildings, a tractor shed, and a tranquil spiritual area with a bench and inviting paths that lead to the creek. The home adds warmth and character with a wood cooking stove and oven, while solar power with backup supplies provides sustainable living. With less than an hour to Asheville, Waynesville, and Maggie Valley, and just moments to some of the region’s best outdoor experiences, this property could be a great retreat as well—offering serenity, beauty, and easy accessibility in a single, unique package.
    73 days
    |
    387
    |
    19
    |

    Zillow last checked:

    Listing updated:

    Listed by:

    Randall Blankenship randallblankenship@corcoranhmproperties.com,

    Corcoran HM Properties

    Source: Canopy MLS as distributed by MLS GRID,MLS#: 4370345MLS Logo

      Facts & features

      Interior

      Bedrooms & bathrooms
      • Bedrooms: 5
      • Bathrooms: 4
      • Full bathrooms: 4
      • Main level bedrooms: 1
      Primary bedroom
      • Level: Upper
      Bedroom s
      • Level: Main
      Bedroom s
      • Level: Upper
      Bedroom s
      • Level: Basement
      Bedroom s
      • Level: Basement
      Bathroom full
      • Level: Main
      Bathroom full
      • Level: Upper
      Bathroom full
      • Level: Basement
      Dining room
      • Level: Main
      Family room
      • Level: Basement
      Flex space
      • Level: Basement
      Kitchen
      • Level: Main
      Laundry
      • Level: Main
      Living room
      • Level: Main
      Office
      • Level: Upper
      Other
      • Level: Main
      Heating
      • Forced Air, Propane
      Cooling
      • Central Air
      Appliances
      • Included: Dishwasher, Gas Cooktop, Refrigerator, Wall Oven, Other
      • Laundry: Mud Room, Main Level
      Features
      • Built-in Features, Open Floorplan, Storage, Walk-In Closet(s)
      • Flooring: Tile, Vinyl, Wood
      • Basement: Daylight,Exterior Entry,Finished,Full,Interior Entry,Storage Space,Walk-Out Access
      • Attic: Pull Down Stairs
      • Fireplace features: Den, Gas Log, Gas Unvented, Gas Vented, Living Room, Propane
      Interior area
      • Total structure area: 2,605
      • Total interior livable area: 3,766 sqft
      • Finished area above ground: 2,605
      • Finished area below ground: 1,161

      Property

      Parking
      • Total spaces: 2
      • Parking features: Attached Garage, Garage on Main Level
      • Attached garage spaces: 2
      Features
      • Levels: Two
      • Stories: 2
      • Patio & porch: Deck, Front Porch, Patio
      • Exterior features: Storage
      • Fencing: Back Yard,Fenced
      • Waterfront features: Creek/Stream
      Lot
      • Size: 20.45 Acres
      • Features: Orchard(s), Private, Rolling Slope, Wooded, Views
      Details
      • Additional structures: Outbuilding, Shed(s)
      • Parcel number: 8745466130
      • Zoning: R-A
      • Special conditions: Standard
      • Other equipment: Other - See Remarks

      Construction

      Type & style
      • Home type: SingleFamily
      • Architectural style: Arts and Crafts
      • Property subtype: Single Family Residence
      Materials
      • Wood
      • Foundation: Slab
      Condition
      • New construction: No
      • Year built: 2014

      Utilities & green energy

      • Sewer: Septic Installed
      • Water: Well
      • Utilities for property: Electricity Connected, Fiber Optics, Propane, Underground Power Lines, Wired Internet Available

      Community & HOA

      Community
      • Security: Smoke Detector(s)
      • Subdivision: None
      Location
      • Region: Hot Springs
      • Elevation: 2500 Feet

      Financial & listing details

      • Price per square foot: $305/sqft
      • Tax assessed value: $811,792
      • Date on market: 5/1/2026
      • Cumulative days on market: 73 days
      • Listing terms: Cash,Conventional
      • Electric utility on property: Yes
      • Road surface type: Gravel

        Estimated market value

        Not available

        Estimated sales range

        Not available

        Not available

        Price history

        DateEventPrice
        6/20/2026Price change$1,149,900-8%$305/sqft
        Source: Canopy MLS as distributed by MLS GRID #4370345 Report a problem
        5/1/2026Listed for sale$1,249,900+450.6%$332/sqft
        Source: Canopy MLS as distributed by MLS GRID #4370345 Report a problem
        2/26/2009Sold$227,000$60/sqft
        Source: Public Record Report a problem

        Public tax history

        YearProperty taxesTax assessment
        2025-- $811,792
        2024-- $811,792 +78.8%
        2023-- $454,067
        2022-- $454,067
        2021-- --
        2020$2,252 --
        2019-- $367,070
        2018-- --
        2017-- --
        2016-- --
        2015-- --
        2014-- $209,227
        2013-- $209,227 -2.7%
        2011-- $215,000
        2010-- $215,000
        Find assessor info on the county website

        Monthly payment

        Est. payment

        Payment breakdown

        Explore the cost of this home by adjusting the details. Changes won't be saved.
        All calculations are estimates and provided by Zillow, Inc. for informational purposes only. Actual amounts may vary.
        HOA fees may include property taxes on listings classified as Co-Ops. Contact the listing agent and/or owner for fee details.
        Mortgage interest rates are dependent on a number of factors, including credit score, down payment, and repayment length. Interest rate data provided by Zillow Group Marketplace, Inc. as of 1/1/1970 from various mortgage lenders with which we have lead or other similar arrangements; the Estimated Payment is an average of those rates.
        See how much you could borrow to make a competitive offer.

        Climate risks

        Neighborhood: 28743

        Getting around

        0 / 100
        Car-Dependent
        5 / 100
        Somewhat Bikeable

        Nearby schools

        GreatSchools rating
        Schools provided by the listing agent
        • Elementary: Hot Springs
        • Middle: Madison
        • High: Madison

        Source: Canopy MLS as distributed by MLS GRID. This data may not be complete. We recommend contacting the local school district to confirm school assignments for this home.

        A local agent can set up tours, give advice and negotiate with sellers.

        Browse local experts

        Similar homes