Prepare to fall in love! Nestled in the heart of Park Hills, this stunning 3-bedroom, 2 and one half bathrooms. Architect designed English Cottage masterpiece, seamlessly blends timeless history with modern living. Every corner of this well-loved home honors its roots, showcasing a masterfully curated rustic design. Step inside to discover a perfect setting for entertaining, and gaze through beautifully preserved original windows that flood the space with character and warmth. Original wood beams in the step down living room as well as 2 wood burning fireplaces. Your private oasis awaits outside. The backyard is a serene, tree-lined sanctuary featuring multi-tiered decking--the ultimate setup for morning coffee or weekend gatherings. This isn't just a house; it's a lifestyle.''
For sale
Price cut: $40K (9/14)
$495,000
1060 Jackson Rd, Park Hills, KY 41011
3beds
2,200sqft
Single Family Residence, Residential
Built in 1939
0.38 Acres Lot
$-- Zestimate®
$225/sqft
$-- HOA
What's special
Masterfully curated rustic designMulti-tiered deckingBeautifully preserved original windows
- 23 days
- 5,038
- 425
Likely to sell faster than
Zillow last checked:
Listing updated:
Listed by:
Laura Mullen 859-802-6111,
Huff Realty - Ft. Mitchell
Source: NKMLS,MLS#: 646228
Facts & features
Interior
Bedrooms & bathrooms
- Bedrooms: 3
- Bathrooms: 3
- Full bathrooms: 2
- 1/2 bathrooms: 1
Primary bedroom
- Description: Sitting bench, Built-in Features
- Features: Wood Flooring
- Level: Second
- Area: 180
- Dimensions: 15 x 12
Bedroom 2
- Features: Wood Flooring
- Level: Second
- Area: 154
- Dimensions: 14 x 11
Bedroom 3
- Features: Wood Flooring
- Level: Second
- Area: 143
- Dimensions: 13 x 11
Other
- Description: walkout
- Features: Ceramic Tile Flooring
- Level: Basement
- Area: 299
- Dimensions: 23 x 13
Dining room
- Features: Wood Flooring
- Level: First
- Area: 182
- Dimensions: 14 x 13
Entry
- Features: Wood Flooring
- Level: First
- Area: 60
- Dimensions: 10 x 6
Kitchen
- Features: Walk-Out Access, Wood Flooring
- Level: First
- Area: 135
- Dimensions: 15 x 9
Living room
- Description: Fireplace
- Features: Wood Flooring
- Level: First
- Area: 322
- Dimensions: 23 x 14
Heating
- Forced Air
Cooling
- Central Air
Appliances
- Included: Stainless Steel Appliance(s), Gas Range, Dishwasher, Refrigerator
- Laundry: In Basement, Washer Hookup
Features
- Tile Counters, Soaking Tub, Entrance Foyer, Chandelier, Beamed Ceilings, Recessed Lighting
- Doors: Multi Panel Doors
- Windows: Casement
- Has basement: Yes
- Number of fireplaces: 2
- Fireplace features: Stone
Interior area
- Total structure area: 2,200
- Total interior livable area: 2,200 sqft
Property
Parking
- Total spaces: 1
- Parking features: Driveway, Garage, Off Street
- Garage spaces: 1
- Has uncovered spaces: Yes
Features
- Levels: Two
- Stories: 2
- Patio & porch: Covered, Deck, Enclosed, Porch
- Exterior features: Private Yard, Outdoor Grill
- Has view: Yes
- View description: Trees/Woods
Lot
- Size: 0.38 Acres
- Features: Wooded
- Residential vegetation: Heavily Wooded
Details
- Parcel number: 0413000001.30
- Zoning description: Residential
Construction
Type & style
- Home type: SingleFamily
- Architectural style: Cottage
- Property subtype: Single Family Residence, Residential
Materials
- Brick, Stone
- Foundation: Block, Poured Concrete
- Roof: Shingle
Condition
- Existing Structure
- New construction: No
- Year built: 1939
Utilities & green energy
- Sewer: Public Sewer
- Water: Public
- Utilities for property: Natural Gas Available, Sewer Available, Water Available
Community & HOA
HOA
- Has HOA: No
Location
- Region: Park Hills
Financial & listing details
- Price per square foot: $225/sqft
- Tax assessed value: $275,500
- Annual tax amount: $2,244
- Date on market: 9/1/2026
- Cumulative days on market: 23 days
Estimated market value
Not available
Estimated sales range
Not available
Not available
Price history
| Date | Event | Price |
|---|---|---|
| 9/14/2026 | Price change | $495,000-7.5%$225/sqft |
Source:  NKMLS #646228 Report a problem NKMLS #646228 Report a problem | ||
| 9/2/2026 | Listed for sale | $535,000+132.6%$243/sqft |
Source: NKMLS #646228 Report a problem | ||
| 10/4/2001 | Sold | $230,000$105/sqft |
Source: Public Record Report a problem | ||
Public tax history
| Year | Property taxes | Tax assessment |
|---|---|---|
| 2025 | $2,244 -4.5% | $275,500 |
| 2024 | $2,349 -3.8% | $275,500 |
| 2023 | $2,442 +18% | $275,500 +19.8% |
| 2022 | $2,069 -2.1% | $230,000 |
| 2021 | $2,114 -20.8% | $230,000 |
| 2020 | $2,668 | $230,000 |
| 2019 | $2,668 +1.4% | $230,000 |
| 2018 | $2,632 | $230,000 |
| 2017 | $2,632 +6.3% | $230,000 |
| 2015 | $2,476 | $230,000 |
| 2014 | $2,476 +1.7% | $230,000 |
| 2013 | $2,434 | $230,000 |
| 2012 | -- | $230,000 |
| 2011 | -- | $230,000 |
| 2010 | -- | $230,000 |
| 2009 | -- | $230,000 |
| 2008 | -- | $230,000 |
| 2007 | -- | $230,000 |
| 2006 | -- | $230,000 |
| 2005 | -- | $230,000 |
| 2004 | -- | $230,000 |
| 2003 | -- | $230,000 |
| 2002 | -- | $230,000 +58.6% |
| 2001 | -- | $145,000 |
| 2000 | -- | $145,000 |
Find assessor info on the county website
Monthly payment
Est. payment
Payment breakdown
Explore the cost of this home by adjusting the details. Changes won't be saved.Climate risks
Neighborhood: 41011
Nearby schools
Schools provided by the listing agent
- Elementary: Ft Wright Elementary
- Middle: Turkey Foot Middle School
- High: Dixie Heights High
Source: NKMLS. This data may not be complete. We recommend contacting the local school district to confirm school assignments for this home.
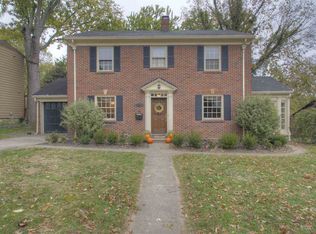
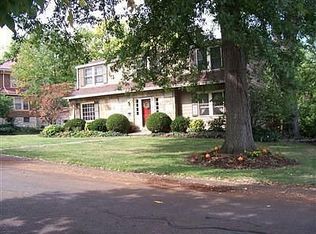
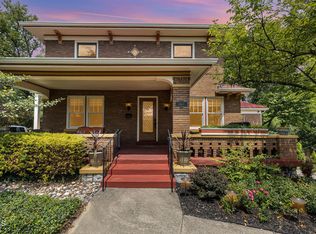
Similar homes
- $595,0004 bd4 ba2.1k sqft1067 Lawton Rd, Park Hills, KY 41011For Sale
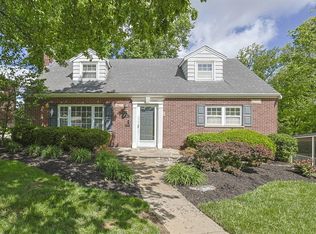 MLS ID #645930, Patty Corbit, Sibcy Cline, REALTORS-Florence. NKMLS
 - $494,9004 bd3 ba3k sqft5316 Quailwood Ct, Cincinnati, OH 45238For Sale

 MLS ID #1891954, Nick G Guetle, Cincinnati Boardwalk, Inc.. Cincy MLS
 - $524,9003 bd2 ba2.2k sqft1316 Spring St, Cincinnati, OH 45202For Sale
 MLS ID #1893609, Robert C Speckert, eXp Realty. Cincy MLS
 - $435,0005 bd3 ba2.1k sqft217 E 26th St, Covington, KY 41014For Sale
 MLS ID #645392, Megan Hosea Abner, Ken Perry Realty. NKMLS
 - $499,9005 bd4 ba2.2k sqft3931 Leyman Dr, Cincinnati, OH 45229For SaleMLS ID #1878791, Nikki M Hayden, Private Real Estate Collection. Cincy MLS
- $450,0004 bd3 ba3.1k sqft5929 Quailhill Dr, Cincinnati, OH 45233For SaleMLS ID #1892445, Sandi N. Wethington, eXp Realty. Cincy MLS
- $469,0004 bd2 ba1.7k sqft4314 Ivanhoe Ave, Cincinnati, OH 45212For SaleMLS ID #1892069, Ashton E Ratliff, Coldwell Banker Realty. Cincy MLS
- $485,0003 bd2 ba1.3k sqft650 Rushton Rd, Cincinnati, OH 45226For SaleMLS ID #1887926, Amy Hunt Pierce, Sibcy Cline, Inc.. Cincy MLS
- $580,0003 bd3 ba2.1k sqft3112 Linview Ave, Cincinnati, OH 45208For SaleMLS ID #1889769, Cindy A Bowen, Coldwell Banker Realty. Cincy MLS
- $559,0004 bd5 ba2.6k sqft1163 Gleneagles Ct, Cincinnati, OH 45233For SaleMLS ID #1888144, Lyn Jevicky, Coldwell Banker Realty, Anders. Cincy MLS
- $499,9004 bd2 ba1.8k sqft3787 Hyde Park Ave, Cincinnati, OH 45209For SaleMLS ID #1890393, Jamie L. Cain, Record Year Realty. Cincy MLS
- $575,0003 bd3 ba1.6k sqft1023 Paxton Ave, Cincinnati, OH 45208For SaleMLS ID #1891649, Rollin Gosney, TG Real Estate. Cincy MLS
- $515,0003 bd2 ba1.4k sqft3201 Grischy Ln, Cincinnati, OH 45208For SaleMLS ID #1890183, Jack C Hinckley, Coldwell Banker Realty. Cincy MLS
- $599,0004 bd3 ba2.5k sqft7877 State Rd, Cincinnati, OH 45255For SaleMLS ID #1893260, Shannon R. Smith, Keller Williams Seven Hills Re. Cincy MLS
- $449,9003 bd3 ba2.2k sqft1207 Isis Ave, Cincinnati, OH 45208For SaleMLS ID #1884703, Rick J Finn, Coldwell Banker Realty. Cincy MLS
