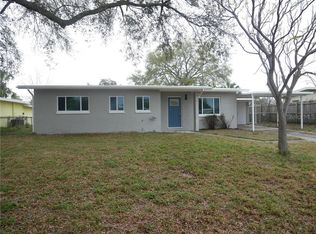
This beautifully remodeled 3-bedroom, 2-bath home is completely move-in ready and has been thoughtfully updated from top to bottom. The interior features a brand-new kitchen with new cabinets, countertops, and appliances, beautifully renovated bathrooms, new flooring throughout, fresh interior and exterior paint, new insulation, updated lighting, and all new electrical wiring and electrical components completed in 2026. Major updates include a new roof (2025), HVAC (2024) and electrical panel (2020) giving buyers peace of mind knowing the big-ticket items have already been taken care of. Outside, you'll find a covered carport with a separate laundry/storage room complete with washer and dryer hookups, plus a large backyard with plenty of space to relax, entertain, or create your own outdoor retreat. Conveniently located about 15 minutes from the beautiful Gulf beaches and close to shopping, restaurants, parks, and everyday conveniences, this home offers the perfect combination of modern updates and an unbeatable location. This home is move in ready.
Sold for $360,000
Zillow last checked:
Listing updated:
Bought with:
Michaela Moravcova, 3285568
EZ CHOICE REALTY
Source: Stellar MLS,MLS#: TB8536212 Originating MLS: Suncoast Tampa
Originating MLS: Suncoast Tampa
Price history
| Date | Event | Price |
|---|---|---|
| 9/15/2026 | Sold | $360,000$360/sqft |
Source:  Stellar MLS #TB8536212 Report a problem Stellar MLS #TB8536212 Report a problem | ||
| 8/11/2026 | Listed for sale | $360,000$360/sqft |
Source: Stellar MLS #TB8536212 Report a problem | ||
| 8/10/2026 | Contingent | $360,000$360/sqft |
Source: Stellar MLS #TB8536212 Report a problem | ||
| 8/6/2026 | Listed for sale | $360,000+140%$360/sqft |
Source: Stellar MLS #TB8536212 Report a problem | ||
| 7/11/2026 | Listing removed | $2,500$3/sqft |
Source: Zillow Rentals Report a problem | ||
| 6/28/2026 | Listed for rent | $2,500$3/sqft |
Source: Zillow Rentals Report a problem | ||
| 8/6/2025 | Sold | $150,000-3.2%$150/sqft |
Source: Stellar MLS #J991857 Report a problem | ||
| 12/6/2016 | Sold | $155,000+3.4%$155/sqft |
Source: Stellar MLS #U7794253 Report a problem | ||
| 10/20/2016 | Pending sale | $149,900$150/sqft |
Source: RE/Max By The Bay #U7794253 Report a problem | ||
| 10/20/2016 | Listed for sale | $149,900+49.9%$150/sqft |
Source: RE/Max By The Bay #U7794253 Report a problem | ||
| 10/19/2011 | Sold | $100,000-8.3%$100/sqft |
Source: Public Record Report a problem | ||
| 8/11/2011 | Listed for sale | $109,000+241.7%$109/sqft |
Source: Realty Executives Adamo & Assoc. #U7521819 Report a problem | ||
| 3/12/2011 | Listing removed | $31,900$32/sqft |
Source: Florida Lifestyles Realty, Inc #7503367 Report a problem | ||
| 2/26/2011 | Listed for sale | $31,900-44.1%$32/sqft |
Source: Florida Lifestyles Realty, Inc #7503367 Report a problem | ||
| 2/15/2011 | Sold | $57,100$57/sqft |
Source: Public Record Report a problem | ||
Get a cash offer in 3 minutes
Find out how much your home could sell for in as little as 3 minutes with a no-obligation cash offer.
Estimated market value
$360,000
