6 BR/6BA home located in the premier Meridian swim/tennis community. Walking distance to MBES/MBMS and zoned for NOHS. 1 mile to 316. Built in 2016 by award winning builder, Rodney Jones and is located on a private, quiet cul-de-sac on a 1.59 acre lake lot with a finished terrace level. Expansive deck with clear "rails" overlooks lake and park-like back yard. Main floor has heated hardwood floors throughout and primary suite overlooking the lake, a second bedroom/office with full bath and also features a gourmet kitchen with large island and walk-in pantry. Upstairs includes 3 additional bedrooms, each with private upgraded bath and a walk-in closet and, large loft area with hardwood floors, built-in bookcases and views of the lake along with ample attic storage.
Terrace level contains 6th bedroom and bath, family room, rec room plumbed for full kitchen and 2 additional finished multi-purpose rooms, semi-finished workshop area with a sink and double door to exterior along with 2 unfinished rooms for storage. Extras include oversized 3 car garage with people door, circular drive, low maintenance decking, four zones/units for energy efficiency, whole house water softener system and filter, central vac, irrigation system which draws from the lake, hot water circulation pump and custom closet shelving. Current owners are very sad to leave this dream home but are moving for work and family commitments. They are flexible on a closing date. Since they moved in, they have added a 5' fence enclosing part of the yard and added lots of pollinator and friendly native landscaping, added hardwood floors on main level in two rooms and LVP in one room in basement, added a closet and have made several other upgrades. HVAC and plumbing recently inspected, septic tank recently pumped and lids added, radon inspection was 12 months ago and termite inspection was in May 2023.
Sold for $1,200,000
$1,200,000
1060 Kingfisher Court, Watkinsville, GA 30677
6beds
5,513sqft
Single Family Residence
Built in 2016
1.59 Acres Lot
$1,426,100 Zestimate®
$218/sqft
$4,295 Estimated rent
Home value
$1,426,100
$1.33M - $1.55M
$4,295/mo
Zestimate® history
Owner options
List your home for rent
$4,295/mo
Rent Zestimate®
Find your next renter with Zillow Rental Manager. Plus, with online applications, you can quickly screen prospective tenants – for free.
$4,295/mo
Rent Zestimate®
Refinance and save
$6,918/mo
Est. payment
Refinancing to a lower rate could help reduce your monthly payments and save thousands over the life of the loan.
$6,918/mo
Est. payment
Explore your selling options
Work with a Zillow partner agent
Leverage their expertise and Zillow's premium Showcase listings to get your home seen by more buyers.
Get startedList with your own agent
Get your home in front of millions of buyers by listing it on Zillow.
Learn how to do itSell it yourself
Take full control of how buyers see your home on Zillow by listing For Sale by Owner (FSBO).
List your homeWhat's special
Zillow last checked:
Listing updated:
Listed by:
Beverly Younkins 770-330-2530,
Keller Williams Realty Communi
Bought with:
Mark Mahaffey, 131329
Mark Mahaffey and Associates Real Estate
Source: Hive MLS,MLS#: CM1007718 Originating MLS: Athens Area Association of REALTORS
Originating MLS: Athens Area Association of REALTORSFacts & features
Interior
Bedrooms & bathrooms
- Bedrooms: 6
- Bathrooms: 6
- Full bathrooms: 6
- Main level bathrooms: 2
- Main level bedrooms: 2
Rooms
- Room types: Exercise Room
Bedroom 1
- Level: Lower
- Dimensions: 0 x 0
Bedroom 1
- Level: Upper
- Dimensions: 0 x 0
Bedroom 1
- Level: Main
- Dimensions: 0 x 0
Bedroom 2
- Level: Upper
- Dimensions: 0 x 0
Bedroom 2
- Level: Main
- Dimensions: 0 x 0
Bedroom 3
- Level: Upper
- Dimensions: 0 x 0
Bathroom 1
- Level: Lower
- Dimensions: 0 x 0
Bathroom 1
- Level: Main
- Dimensions: 0 x 0
Bathroom 1
- Level: Upper
- Dimensions: 0 x 0
Bathroom 2
- Level: Main
- Dimensions: 0 x 0
Bathroom 2
- Level: Upper
- Dimensions: 0 x 0
Bathroom 3
- Level: Upper
- Dimensions: 0 x 0
Heating
- Central, Forced Air, Natural Gas
Cooling
- Central Air, Electric
Appliances
- Included: Some Gas Appliances, Dryer, Dishwasher, Disposal, Microwave, Range, Refrigerator, Washer
Features
- Tray Ceiling(s), Ceiling Fan(s), Cathedral Ceiling(s), Central Vacuum, Kitchen Island, Pantry, Vaulted Ceiling(s)
- Flooring: Carpet, Tile, Wood
- Basement: Bathroom,Full,Partially Finished
- Number of fireplaces: 1
Interior area
- Total interior livable area: 5,513 sqft
- Finished area above ground: 3,851
- Finished area below ground: 1,662
Property
Parking
- Total spaces: 3
- Parking features: Attached, Garage Door Opener
- Garage spaces: 3
Features
- Patio & porch: Deck
- Exterior features: Deck, Other
- Fencing: Yard Fenced
- On waterfront: Yes
- Waterfront features: Lake
Lot
- Size: 1.59 Acres
- Features: Level, Sprinkler System
Details
- Parcel number: C01AF014
Construction
Type & style
- Home type: SingleFamily
- Architectural style: Traditional
- Property subtype: Single Family Residence
Materials
- Brick, Stone
- Foundation: Brick/Mortar
Condition
- Year built: 2016
Utilities & green energy
- Sewer: Septic Tank
- Water: Public
Community & HOA
Community
- Subdivision: Meridian
HOA
- Has HOA: Yes
- HOA fee: $1,125 annually
Location
- Region: Watkinsville
Financial & listing details
- Price per square foot: $218/sqft
- Annual tax amount: $8,026
- Date on market: 6/9/2023
- Cumulative days on market: 62 days
- Listing agreement: Exclusive Right To Sell
- Inclusions: Ceiling Fans, Central Vacuum
Price history
| Date | Event | Price |
|---|---|---|
| 12/11/2025 | Listing removed | $1,295,000+7.9%$235/sqft |
Source:  GAMLS #10038331 Report a problem GAMLS #10038331 Report a problem | ||
| 9/6/2023 | Sold | $1,200,000-4%$218/sqft |
Source:  Hive MLS #CM1007718 Report a problem Hive MLS #CM1007718 Report a problem | ||
| 8/10/2023 | Pending sale | $1,250,000$227/sqft |
Source: GAMLS #10168758 Report a problem | ||
| 6/23/2023 | Price change | $1,250,000-3.8%$227/sqft |
Source: Hive MLS #1007718 Report a problem | ||
| 6/9/2023 | Listed for sale | $1,300,000+0.4%$236/sqft |
Source:  FMLS GA #7229254 Report a problem FMLS GA #7229254 Report a problem | ||
| 6/10/2022 | Listing removed | -- |
Source: GAMLS #10038331 Report a problem | ||
| 4/15/2022 | Listed for sale | $1,295,000+62.9%$235/sqft |
Source: GAMLS #10038331 Report a problem | ||
| 2/19/2016 | Sold | $794,778$144/sqft |
Source: Agent Provided Report a problem | ||
Public tax history
Tax history is unavailable.
Neighborhood: 30677
Nearby homes
- $1,200,000-- bd-- ba4k sqft1060 King Fisher Ct, Watkinsville, GA 30677Sold
- $1,365,600-- bd-- ba3.7k sqft1050 Kingfisher Ct, Watkinsville, GA 30677Off Market
- $1,262,5004 bd5 ba7.5k sqft1690 McFall Ct, Watkinsville, GA 30677Sold
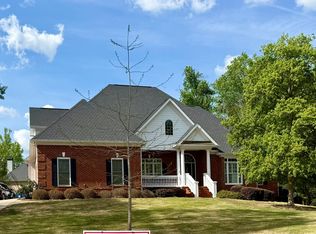
- $1,451,500-- bd-- ba4.5k sqft1040 King Fisher Ct, Watkinsville, GA 30677Off Market
- $975,8004 bd4 ba3.6k sqft1662 McFall Ct, Watkinsville, GA 30677Off Market
- $1,201,3004 bd4 ba3.7k sqft1693 McFall Ct, Watkinsville, GA 30677Off Market
- $1,182,5007 bd6 ba6.2k sqft2554 Shenandoah Dr, Watkinsville, GA 30677Off Market
- $1,187,0004 bd5 ba4.3k sqft2408 Shenandoah Dr, Watkinsville, GA 30677Off Market
Nearby schools
GreatSchools rating
- 9/10Malcom Bridge Elementary SchoolGrades: PK-5Distance: 0.5 mi
- 9/10Malcom Bridge Middle SchoolGrades: 6-8Distance: 0.3 mi
- 10/10North Oconee High SchoolGrades: 9-12Distance: 2.6 mi
Schools provided by the listing agent
- Elementary: Malcom Bridge Elementary
- Middle: Malcom Bridge Middle
- High: North Oconee
Source: Hive MLS. This data may not be complete. We recommend contacting the local school district to confirm school assignments for this home.


Get pre-qualified for a loan
At Zillow Home Loans, we can pre-qualify you in as little as 5 minutes with no impact to your credit score.An equal housing lender. NMLS #10287.
Sell for more on Zillow
Get a Zillow Showcase℠ listing at no additional cost and you could sell for .
$1,426,100
2% more
+$28,522
With Zillow Showcase(estimated)
$1,454,622
- Georgia
- Oconee County
- Watkinsville
- 30677
- 1060 Kingfisher Court
Nearby cities
Nearby zip codes
Other Watkinsville Topics
