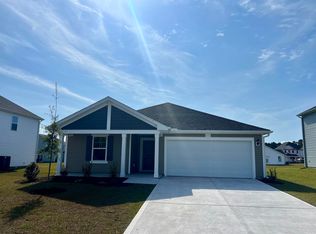

Ready for move in November! Begin your new homeownership journey with the delightful Wayfare model from Dream Finders Homes. Nestled in our Rivertown Landing community, this roomy home plan features 3 bedrooms, a study, and a loft, accompanied by 2.5 bathrooms. For those seeking more space, it can be tailored to include 5 bedrooms and 3 full baths. The main level of the house boasts an open living room that seamlessly connects to the casual dining area and kitchen, which features a breakfast island, pantry, stainless steel appliances, and stylish shaker-style cabinets. There's an additional flexible space or den, as well as a convenient powder room, making this home design ideal for hosting gatherings and enjoying quality time with loved ones. On the second floor, you'll find the Owner's suite, two secondary bedrooms, a loft, two full bathrooms, and a laundry room. Stepping towards the rear of the house, you'll discover a charming patio, ideal for grilling, sipping cocktails, or unwinding after a long day, all while overlooking your freshly sodded and fully irrigated lawn. Rivertown Landing community offers an exceptional opportunity to become a homeowner at an affordable price point with minimal HOA fees. Explore the neighborhood on your bike, take a leisurely stroll, enjoy a run, or even cruise around in your golf cart, enjoying the new lifestyle that awaits you. It's a community you'll want to call home. Nestled in the picturesque Conway, South Carolina, this initial phase of development presents numerous home sites ready for your ownership today. Just minutes away, historic downtown Conway awaits, offering a delightful array of shops, restaurants, and activities. Downtown Conway not only offers a diverse selection of shops and restaurants but also boasts the scenic River Walk. This path allows you to stroll alongside the serene Waccamaw River, where you can immerse yourself in the beauty of South Carolina's awe-inspiring skies and enjoy the sight of nature that surrounds you. Make it a priority to visit our latest phase in Rivertown Landing today and discover the home you've been dreaming of.
Sold for $304,990
Zillow last checked:
Listing updated:
Bought with:
Candice T Spivey, 123743
Realty One Group Dockside Cnwy
Source: CCAR,MLS#: 2417097 Originating MLS: Coastal Carolinas Association of Realtors
Originating MLS: Coastal Carolinas Association of RealtorsPrice history
| Date | Event | Price |
|---|---|---|
| 10/29/2024 | Sold | $304,990+0%$135/sqft |
Source:  CCAR #2417097 Report a problem CCAR #2417097 Report a problem | ||
| 9/14/2024 | Contingent | $304,980$135/sqft |
Source: CCAR #2417097 Report a problem | ||
| 9/5/2024 | Price change | $304,9800%$135/sqft |
Source: CCAR #2417097 Report a problem | ||
| 8/26/2024 | Price change | $304,990-6.2%$135/sqft |
Source: CCAR #2417097 Report a problem | ||
| 7/22/2024 | Listed for sale | $324,990$143/sqft |
Source: CCAR #2417097 Report a problem | ||


Sell for more on Zillow
Get a Zillow Showcase℠ listing at no additional cost and you could sell for .
$300,700
2% more
+$6,014
With Zillow Showcase(estimated)
$306,714
