This elegant 2 story stone home sits on a tree lined street in highly desirable Mt. Lebanon. Landscaped grounds and a lovely walkway invite you to the front door. Upon entrance, you are warmly greeted by neutral paint colors and rich natural light. The sprawling layout begins to the left with a beautiful living room with ornate fireplace and access to a side patio. To the right is a stately dining room ideal for entertaining and den perfect for a home office. The kitchen with detailed white cabinetry and double oven is open to a sunroom with vaulted ceilings overlooking the backyard. Just beyond the kitchen is a comfortable family room with coffered ceiling and powder room. Upstairs you’ll find the master retreat with en suite complete with soaking tub, separate shower, and custom double vanity. Walk down the hall to find a second spacious bedroom with personal bath, the remaining 2 bedrooms and a full bath.The back yard is ideal with a patio that can be enjoyed both morning and night!
Sold for $695,900
$695,900
1060 Lakemont Dr, Pittsburgh, PA 15243
4beds
--sqft
Single Family Residence
Built in 1918
0.37 Acres Lot
$863,800 Zestimate®
$--/sqft
$4,717 Estimated rent
Home value
$863,800
$803,000 - $942,000
$4,717/mo
Zestimate® history
Owner options
List your home for rent
$4,717/mo
Rent Zestimate®
Find your next renter with Zillow Rental Manager. Plus, with online applications, you can quickly screen prospective tenants – for free.
$4,717/mo
Rent Zestimate®
Refinance and save
$4,694/mo
Est. payment
Refinancing to a lower rate could help reduce your monthly payments and save thousands over the life of the loan.
$4,694/mo
Est. payment
Explore your selling options
Work with a Zillow partner agent
Leverage their expertise and Zillow's premium Showcase listings to get your home seen by more buyers.
Get startedList with your own agent
Get your home in front of millions of buyers by listing it on Zillow.
Learn how to do itSell it yourself
Take full control of how buyers see your home on Zillow by listing For Sale by Owner (FSBO).
List your homeWhat's special
Personal bathTree lined streetLandscaped groundsComfortable family roomDetailed white cabinetryCoffered ceilingVaulted ceilings
Zillow last checked:
Listing updated:
Listed by:
Mark Handlovitch 412-366-2900,
RE/MAX REAL ESTATE SOLUTIONS
Bought with:
Joseph Post
REALTY ONE GROUP PLATINUM
Source: WPMLS,MLS#: 1642968 Originating MLS: West Penn Multi-List
Originating MLS: West Penn Multi-ListFacts & features
Interior
Bedrooms & bathrooms
- Bedrooms: 4
- Bathrooms: 4
- Full bathrooms: 2
- 1/2 bathrooms: 2
Primary bedroom
- Level: Upper
Bedroom 2
- Level: Upper
Bedroom 3
- Level: Upper
Bedroom 4
- Level: Upper
Den
- Level: Main
Dining room
- Level: Main
Family room
- Level: Main
Game room
- Level: Lower
Kitchen
- Level: Main
Living room
- Level: Main
Heating
- Gas, Hot Water
Cooling
- Electric
Appliances
- Included: Some Gas Appliances, Cooktop, Dryer, Dishwasher, Disposal, Microwave, Refrigerator, Washer
Features
- Jetted Tub, Pantry, Window Treatments
- Flooring: Carpet, Hardwood
- Windows: Window Treatments
- Basement: Walk-Out Access
- Number of fireplaces: 2
Property
Parking
- Total spaces: 2
- Parking features: Built In, Garage Door Opener
- Has attached garage: Yes
Features
- Levels: Two
- Stories: 2
- Has spa: Yes
Lot
- Size: 0.37 Acres
- Dimensions: 20 x 162 x 90 x 37 x 46 x 169
Details
- Parcel number: 0193A00012000000
Construction
Type & style
- Home type: SingleFamily
- Architectural style: Two Story
- Property subtype: Single Family Residence
Materials
- Stone
- Roof: Slate
Condition
- Resale
- Year built: 1918
Utilities & green energy
- Sewer: Public Sewer
- Water: Public
Community & HOA
Location
- Region: Pittsburgh
Financial & listing details
- Tax assessed value: $335,500
- Annual tax amount: $11,399
- Date on market: 3/2/2024
Price history
| Date | Event | Price |
|---|---|---|
| 5/29/2024 | Sold | $695,900+2.4% |
Source:  WPMLS #1642968 Report a problem WPMLS #1642968 Report a problem | ||
| 3/5/2024 | Contingent | $679,900 |
Source: WPMLS #1642968 Report a problem | ||
| 3/2/2024 | Listed for sale | $679,900 |
Source: WPMLS #1642968 Report a problem | ||
Public tax history
| Year | Property taxes | Tax assessment |
|---|---|---|
| 2025 | $12,732 +8.9% | $317,500 |
| 2024 | $11,690 +678.4% | $317,500 |
| 2023 | $1,502 | $317,500 |
| 2022 | $1,502 | $317,500 |
| 2021 | $1,502 +2% | $317,500 |
| 2020 | $1,472 -2% | $317,500 |
| 2019 | $1,502 -49.9% | $317,500 |
| 2018 | $2,997 -71.7% | $317,500 |
| 2017 | $10,595 +605.5% | $317,500 |
| 2016 | $1,502 -85.4% | $317,500 |
| 2015 | $10,284 | $317,500 |
| 2014 | -- | $317,500 -0.9% |
| 2013 | -- | $320,500 +54.5% |
| 2012 | -- | $207,500 -6.7% |
| 2011 | -- | $222,500 |
| 2010 | -- | $222,500 |
| 2009 | -- | $222,500 |
| 2008 | -- | $222,500 |
| 2007 | -- | $222,500 |
| 2006 | -- | $222,500 |
| 2005 | -- | $222,500 |
| 2004 | -- | $222,500 |
| 2003 | -- | $222,500 |
| 2002 | -- | $222,500 |
Find assessor info on the county website
Neighborhood: Mount Lebanon
Nearby homes
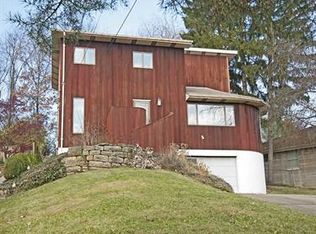
- $534,7003 bd3 ba2.1k sqft1044 Lakemont Dr, Pittsburgh, PA 15243Off Market
- $384,8003 bd2 ba1.5k sqft1012 Larchdale Dr, Pittsburgh, PA 15243Off Market
- $560,5003 bd2 ba1.7k sqft1042 Lakemont Dr, Pittsburgh, PA 15243Off Market

- $531,4003 bd2 ba1.5k sqft1018 Larchdale Dr, Pittsburgh, PA 15243Off Market
- $756,8004 bd2 ba2.8k sqft1007 Larchdale Dr, Pittsburgh, PA 15243Off Market
- $517,6003 bd2 ba1.9k sqft1036 Lakemont Dr, Pittsburgh, PA 15243Off Market
- $323,8003 bd1 ba1.3k sqft1067 Lakemont Dr, Pittsburgh, PA 15243Off Market
- $2,100-- bd-- ba-- sqft1063 Lakemont Dr, Pittsburgh, PA 15243Off Market
Nearby schools
GreatSchools rating
- 9/10Hoover El SchoolGrades: K-5Distance: 0.2 mi
- 9/10Jefferson Middle SchoolGrades: 6-8Distance: 0.6 mi
- 10/10Mt Lebanon Senior High SchoolGrades: 9-12Distance: 0.7 mi
Schools provided by the listing agent
- District: Mount Lebanon
Source: WPMLS. This data may not be complete. We recommend contacting the local school district to confirm school assignments for this home.


Get pre-qualified for a loan
At Zillow Home Loans, we can pre-qualify you in as little as 5 minutes with no impact to your credit score.An equal housing lender. NMLS #10287.
Sell for more on Zillow
Get a Zillow Showcase℠ listing at no additional cost and you could sell for .
$863,800
2% more
+$17,276
With Zillow Showcase(estimated)
$881,076
- Pennsylvania
- Allegheny County
- Pittsburgh
- 15243
- Mount Lebanon
- 1060 Lakemont Dr
Nearby cities
Nearby neighborhoods
Nearby zip codes
Other Pittsburgh Topics
